Skip main navigation
Active
  • Listed by: Redfin Corporation • Stayce R Mayfield • 314-261-6866
    $450,000

    922 Boulder Crest Ct, Eureka, MO 63025

    4beds
    2,663sqft
    : 
    $3,028/mo
    Get pre-qualified
    Single Family Residence
    Built in 2021
    6,534 Square Feet Lot
    $-- Zestimate®
    $169/sqft
    $31/mo HOA

    What's special

    Backs to woodsSleek quartz countertopsOpen-concept floor planDynamic storage optionsStainless steel appliancesQuiet private cul-de-sacLarge recreation room
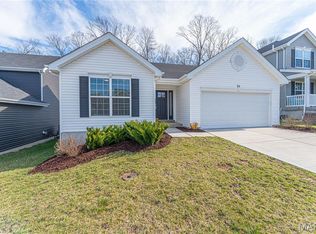
    You'll love this stunning 4-bedroom, 3-bathroom ranch home offering 2,663 square feet of beautifully designed living space. Tucked away on a quiet, private cul-de-sac that backs to woods this home provides exceptional privacy and natural views. Step inside to an airy, 9ft ceiling, open-concept floor plan highlighted by luxury vinyl plank flooring that extends throughout both levels. The chef’s kitchen features 42" white soft-close cabinetry with under-cabinet lighting, sleek quartz countertops, a large center island, stainless steel appliances, and a spacious walk-in pantry. Outdoor living is a breeze with seamless access to a covered back deck and an expansive concrete patio—perfect for entertaining. The finished lower level adds incredible versatility with a large recreation room, a fourth bedroom, a full bathroom, dynamic storage options, and a hidden secret room tucked under the stairs. Combining modern upgrades, functional design, and an unbeatable private setting, this move-in ready home is a must-see!
    6 days
    470
    13

    Zillow last checked:

    Listing updated:

    Listed by:

    Stayce R Mayfield 314-261-6866,

    Redfin Corporation

    Source: MARIS,MLS#: 26054627MLS LogoOriginating MLS: St. Louis Association of REALTORS

      Facts & features

      Interior

      Bedrooms & bathrooms
      • Bedrooms: 4
      • Bathrooms: 3
      • Full bathrooms: 3
      • Main level bathrooms: 2
      • Main level bedrooms: 3
      Heating
      • Forced Air, Natural Gas
      Cooling
      • Central Air, Electric
      Appliances
      • Included: Stainless Steel Appliance(s), Dishwasher, Disposal, Humidifier, Microwave, Electric Range, Water Heater, Water Softener
      • Laundry: Laundry Room, Main Level
      Features
      • Breakfast Bar, Ceiling Fan(s), High Ceilings, Kitchen Island, Open Floorplan, Separate Dining, Shower, Storage, Walk-In Closet(s), Walk-In Pantry
      • Flooring: Luxury Vinyl
      • Doors: Panel Door(s)
      • Basement: Finished,Full,Sleeping Area,Sump Pump
      • Number of fireplaces: 1
      • Fireplace features: Basement
      Interior area
      • Total structure area: 2,663
      • Total interior livable area: 2,663 sqft
      • Finished area above ground: 1,522
      • Finished area below ground: 1,141

      Property

      Parking
      • Total spaces: 2
      • Parking features: Attached, Garage
      • Attached garage spaces: 2
      Features
      • Levels: One
      • Patio & porch: Covered, Deck, Patio
      • Exterior features: Private Yard
      • Fencing: Back Yard,Fenced
      Lot
      • Size: 6,534 Square Feet
      • Features: Back Yard
      Details
      • Parcel number: 046.013.00002003.69
      • Special conditions: Standard

      Construction

      Type & style
      • Home type: SingleFamily
      • Architectural style: Traditional
      • Property subtype: Single Family Residence
      Materials
      • Frame, Vinyl Siding
      Condition
      • Year built: 2021

      Utilities & green energy

      • Electric: Ameren
      • Sewer: Public Sewer
      • Water: Public
      • Utilities for property: Electricity Connected, Natural Gas Connected, Sewer Connected, Water Connected

      Community & HOA

      Community
      • Subdivision: Windswept Farms Two
      HOA
      • Has HOA: Yes
      • Amenities included: Common Ground
      • Services included: Management
      • HOA fee: $375 annually
      • HOA name: Windswept Farms
      Location
      • Region: Eureka

      Financial & listing details

      • Price per square foot: $169/sqft
      • Tax assessed value: $394,300
      • Annual tax amount: $5,474
      • Date on market: 8/28/2026
      • Cumulative days on market: 7 days
      • Listing terms: Cash,Conventional,FHA,VA Loan
      • Electric utility on property: Yes

        Estimated market value

        Not available

        Estimated sales range

        Not available

        Not available

        Price history

        DateEventPrice
        8/28/2026Listed for sale$450,000$169/sqft
        Source: MARIS #26054627 Report a problem

        Public tax history

        YearProperty taxesTax assessment
        2025$5,474 +5.1%$75,000 +8.2%
        2024$5,207 -0.1%$69,300
        2023$5,210 +34.3%$69,300 +47.8%
        2022$3,878 +357%$46,900 +300.9%
        2021$849 $11,700
        Find assessor info on the county website

        Monthly payment

        Est. payment

        Payment breakdown

        Explore the cost of this home by adjusting the details. Changes won't be saved.
        All calculations are estimates and provided by Zillow, Inc. for informational purposes only. Actual amounts may vary.
        HOA fees may include property taxes on listings classified as Co-Ops. Contact the listing agent and/or owner for fee details.
        See how much you could borrow to make a competitive offer.

        Climate risks

        Neighborhood: 63025

        Getting around

        0 / 100
        Car-Dependent

        Nearby schools

        GreatSchools rating
        Schools provided by the listing agent
        • Elementary: Geggie Elem.
        • Middle: Lasalle Springs Middle
        • High: Eureka Sr. High

        Source: MARIS. This data may not be complete. We recommend contacting the local school district to confirm school assignments for this home.

        A local agent can set up tours, give advice and negotiate with sellers.

        A local lender can help you make sure your offer is ready when you are.

        Browse local experts