* Sample Photos * The newly designed Edison II will check every box! This 2289 SF home showcases 4 bedrooms, including the upstairs bonus, 3 full baths, plus a main floor study. The Edison 2 offers a beautiful kitchen perfectly positioned in the center of the home featuring a gas cooktop, eat in island, upgraded cabinets, and plenty of natural lighting that is highlighted by the triple slider overlooking the massive covered lanai. The upstairs bonus room is perfect for children's play area, theater, or that office getaway. If the primary bath is important to you, you cannot miss this home; it features an oversized shower, split vanities, garden tub, and closet with room to spare. Put this one on your must see list.
Photos are representative of a Edison II Floorplan**
Closed
$494,990
922 BROOK FOREST Drive, St. Augustine, FL 32092
5beds
2,289sqft
Single Family Residence
Built in 2025
-- sqft lot
$498,700 Zestimate®
$216/sqft
$3,031 Estimated rent
Home value
$498,700
$469,000 - $529,000
$3,031/mo
Zestimate® history
Owner options
List your home for rent
$3,031/mo
Rent Zestimate®
Find your next renter with Zillow Rental Manager. Plus, with online applications, you can quickly screen prospective tenants – for free.
$3,031/mo
Rent Zestimate®
Refinance and save
$3,310/mo
Est. payment
Refinancing to a lower rate could help reduce your monthly payments and save thousands over the life of the loan.
$3,310/mo
Est. payment
Explore your selling options
Work with a Zillow partner agent
Leverage their expertise and Zillow's premium Showcase listings to get your home seen by more buyers.
Get startedList with your own agent
Get your home in front of millions of buyers by listing it on Zillow.
Learn how to do itSell it yourself
Take full control of how buyers see your home on Zillow by listing For Sale by Owner (FSBO).
List your homeWhat's special
Eat in islandUpstairs bonus roomGarden tubPlenty of natural lightingUpgraded cabinetsOversized showerGas cooktop
Zillow last checked:
Listing updated:
Listed by:
NANCY PRUITT 904-543-3237,
OLYMPUS EXECUTIVE REALTY, INC 407-469-2000
Bought with:
CHRISTINA WELCH, 3186165
KELLER WILLIAMS ST JOHNS
Source: realMLS,MLS#: 2081116
Facts & features
Interior
Bedrooms & bathrooms
- Bedrooms: 5
- Bathrooms: 3
- Full bathrooms: 3
Primary bedroom
- Level: First
- Area: 210 Square Feet
- Dimensions: 15.00 x 14.00
Bedroom 2
- Level: First
- Area: 121 Square Feet
- Dimensions: 11.00 x 11.00
Bedroom 3
- Level: First
- Area: 121 Square Feet
- Dimensions: 11.00 x 11.00
Bedroom 4
- Level: First
- Area: 110 Square Feet
- Dimensions: 11.00 x 10.00
Bonus room
- Description: WIC and Bath
- Level: Second
- Area: 266 Square Feet
- Dimensions: 14.00 x 19.00
Dining room
- Level: First
- Area: 182 Square Feet
- Dimensions: 14.00 x 13.00
Great room
- Level: First
- Area: 255 Square Feet
- Dimensions: 15.00 x 17.00
Heating
- Central
Cooling
- Central Air
Appliances
- Included: Dishwasher, Disposal, Gas Range, Microwave, Tankless Water Heater
- Laundry: Gas Dryer Hookup, Washer Hookup
Features
- Breakfast Bar, Eat-in Kitchen, Entrance Foyer, Pantry, Primary Bathroom - Shower No Tub, Master Downstairs, Split Bedrooms, Walk-In Closet(s)
- Flooring: Carpet, Laminate
Interior area
- Total structure area: 2,900
- Total interior livable area: 2,289 sqft
Property
Parking
- Total spaces: 2
- Parking features: Attached, Garage, Garage Door Opener
- Attached garage spaces: 2
Features
- Levels: Two
- Stories: 2
- Patio & porch: Covered, Patio
Details
- Parcel number: 0103815301
- Zoning description: PUD
Construction
Type & style
- Home type: SingleFamily
- Architectural style: Traditional
- Property subtype: Single Family Residence
- Attached to another structure: Yes
Materials
- Fiber Cement, Frame
- Roof: Shingle
Condition
- Under Construction
- New construction: Yes
- Year built: 2025
Utilities & green energy
- Sewer: Public Sewer
- Water: Public
- Utilities for property: Cable Available, Natural Gas Available, Sewer Available, Water Available
Green energy
- Energy efficient items: Windows
Community & HOA
Community
- Security: Smoke Detector(s)
- Subdivision: Brook Forest
HOA
- Has HOA: Yes
- Amenities included: Pool, Children's Pool, Clubhouse, Gated, Jogging Path, Maintenance Grounds, Playground, Tennis Court(s)
- HOA fee: $100 monthly
- Second HOA fee: $560 annually
Location
- Region: Saint Augustine
Financial & listing details
- Price per square foot: $216/sqft
- Tax assessed value: $90,000
- Annual tax amount: $1,212
- Date on market: 4/10/2025
- Listing terms: Cash,Conventional,FHA,VA Loan
- Road surface type: Asphalt
Price history
| Date | Event | Price |
|---|---|---|
| 12/30/2025 | Sold | $494,990-1%$216/sqft |
Source:  realMLS #2081116 Report a problem realMLS #2081116 Report a problem | ||
| 12/13/2025 | Pending sale | $499,990-0.6%$218/sqft |
Source: realMLS #2081116 Report a problem | ||
| 12/12/2025 | Price change | $502,966+0.6%$220/sqft |
Source:  Dream Finders Homes Report a problem Dream Finders Homes Report a problem | ||
| 11/6/2025 | Price change | $499,990-4.8%$218/sqft |
Source: realMLS #2081116 Report a problem | ||
| 8/9/2025 | Price change | $524,990-4.6%$229/sqft |
Source: realMLS #2081116 Report a problem | ||
| 7/30/2025 | Price change | $550,434+0.1%$240/sqft |
Source: realMLS #2081116 Report a problem | ||
| 6/24/2025 | Price change | $549,990-0.1%$240/sqft |
Source: realMLS #2081116 Report a problem | ||
| 5/30/2025 | Price change | $550,434+0.2%$240/sqft |
Source: realMLS #2081116 Report a problem | ||
| 5/15/2025 | Price change | $549,403-0.2%$240/sqft |
Source: realMLS #2081116 Report a problem | ||
| 5/9/2025 | Price change | $550,434+0.2%$240/sqft |
Source: Dream Finders Homes Report a problem | ||
| 4/25/2025 | Price change | $549,403-0.1%$240/sqft |
Source: Dream Finders Homes Report a problem | ||
| 4/10/2025 | Listed for sale | $549,990$240/sqft |
Source: Dream Finders Homes Report a problem | ||
Public tax history
| Year | Property taxes | Tax assessment |
|---|---|---|
| 2025 | $1,212 | $90,000 |
Find assessor info on the county website
Neighborhood: 32092
Nearby homes
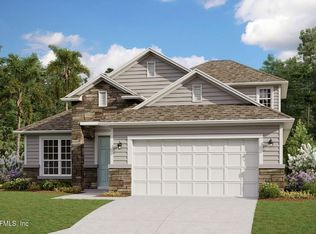
- $612,3104 bd3 ba2.2k sqft899 Brook Forest Dr, Saint Augustine, FL 32092Sold
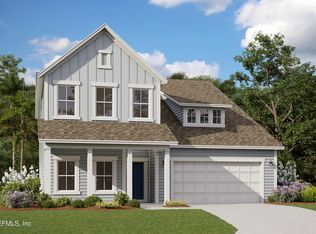
- $609,0006 bd4 ba2.8k sqft874 Brook Forest Dr, Saint Augustine, FL 32092Sold
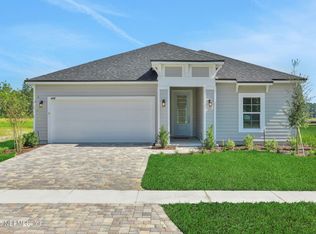
- $509,9904 bd3 ba2.2k sqft672 Brook Forest Dr, Saint Augustine, FL 32092Sold
- $559,9904 bd4 ba2.7k sqft171 Cedar Knoll Cir, Saint Augustine, FL 32092Pending

- $699,9905 bd5 ba3.5k sqft507 Brook Forest Dr, Saint Augustine, FL 32092New Construction
- $340,0003 bd2 ba1.3k sqft375 Woods Lane St, Augustine, FL 32092Sold
- $624,9005 bd4 ba3.5k sqft974 Brook Forest Dr, Saint Augustine, FL 32092Sold
- $561,0004 bd4 ba2.7k sqft137 Cedar Knoll Cir, Saint Augustine, FL 32092Sold
Nearby schools
GreatSchools rating
- 10/10Trout Creek AcademyGrades: K-8Distance: 1.9 mi
- 6/10Tocoi Creek High SchoolGrades: 9-12Distance: 5 mi
Schools provided by the listing agent
- Elementary: Trout Creek Academy
- Middle: Trout Creek Academy
- High: Tocoi Creek
Source: realMLS. This data may not be complete. We recommend contacting the local school district to confirm school assignments for this home.
Get a cash offer in 3 minutes
Find out how much your home could sell for in as little as 3 minutes with a no-obligation cash offer.
Estimated market value
$498,700
Get a cash offer in 3 minutes
Find out how much your home could sell for in as little as 3 minutes with a no-obligation cash offer.
Estimated market value
$498,700
- Florida
- Saint Johns County
- Saint Augustine
- 32092
- 922 BROOK FOREST Drive
Nearby cities
Nearby neighborhoods
Nearby zip codes
Other Saint Augustine Topics
