Skip main navigation
Sold for $455,000
  • $455,000

    922 Buchanan Ave, Lancaster, PA 17603

    4beds
    2,548sqft
    Single Family Residence
    Built in 1913
    4,356 Square Feet Lot
    $469,500 Zestimate®
    $179/sqft
    $2,410 Estimated rent

    Home value

    $469,500

    $441,000 - $498,000

    $2,410/mo

    Zestimate® history
    Loading
    Loading...

    Owner options

    List your home for rent

    $2,410/mo

    Rent Zestimate®

    Find your next renter with Zillow Rental Manager. Plus, with online applications, you can quickly screen prospective tenants – for free.

    Learn more

    $2,410/mo

    Rent Zestimate®

    Refinance and save

    $2,873/mo

    Est. payment

    Refinancing to a lower rate could help reduce your monthly payments and save thousands over the life of the loan.

    See today's rates

    $2,873/mo

    Est. payment

    Explore your selling options

    Work with a Zillow partner agent

    Leverage their expertise and Zillow's premium Showcase listings to get your home seen by more buyers.

    Get started

    List with your own agent

    Get your home in front of millions of buyers by listing it on Zillow.

    Learn how to do it

    Sell it yourself

    Take full control of how buyers see your home on Zillow by listing For Sale by Owner (FSBO).

    List your home

    What's special

    Cozy fireplaceOriginal millworkPrivate rear yardBeautiful balconyExpansive dimensionsFour well-sized bedroomsElegant stained glass windows
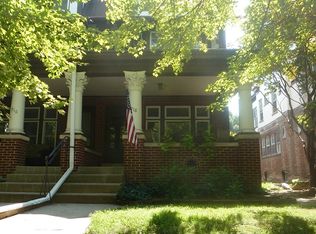
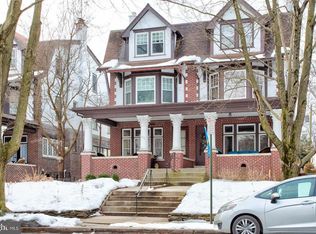
    New Listing | 922 Buchanan Ave., Lancaster Ideally situated directly across from Buchanan Park, this architecturally significant residence blends timeless historic character with thoughtful modern updates. From the moment you arrive, the charm is undeniable. A spacious front sitting porch invites you to relax, gather with friends, or simply take in the view of the park. Inside, the home reveals an array of distinctive details—from elegant stained glass windows to original millwork—providing warmth, character, and a true sense of history. The floor plan is generous and practical. The main level features an updated kitchen with ample cabinetry and workspace, complemented by a spacious formal dining room perfect for hosting family meals and special occasions. The living room centers around a cozy fireplace, ideal for relaxing evenings. A first-floor full bath adds convenience and flexibility for modern living. Upstairs, you’ll find four well-sized bedrooms, each offering comfort and natural light. The primary suite stands out as a highlight, offering expansive dimensions, large double closets, and a beautiful balcony overlooking the rear yard—a private retreat for morning coffee or unwinding at day’s end. Whether you envision a reading nook, home office, or restful escape, this bedroom provides abundant space to create your ideal sanctuary. The basement presents exciting opportunities for the future, with room to finish as a family room, recreation room, or home gym. Additional highlights include a private rear yard, ideal for gardens, play, or quiet outdoor enjoyment. Alley access at the rear of the property also opens the potential for off-street parking, an invaluable feature in this sought-after location. One of the most desirable aspects of this property is its unbeatable walkable lifestyle. Directly across from the park, you’ll enjoy easy access to open green space, walking trails, the dog park, and community events. Within just a short stroll are the North Museum of Nature and Science, West Art, F&M College, Lancaster Country Day School, the New School, Montessori, and a vibrant mix of coffee shops, restaurants, and LUCA—one of Lancaster’s most celebrated dining destinations. With its rare pedigree, classic Urban design, and an address rooted in one of Lancaster’s most beloved neighborhoods, 922 Buchanan Ave. offers the perfect balance of history, convenience, and modern updates. This home has been thoughtfully cared for and is ready to welcome its next chapter. Pre-listing inspection reports are available for peace of mind. Don’t miss your opportunity to own a residence by Lancaster’s most distinguished architect—where historic elegance meets everyday livability.

    Zillow last checked:

    Listing updated:

    Listed by:

    Gil Lyons Jr 717-295-9995,

    RE/MAX Pinnacle

    Bought with:

    Laura Murin, RS334895

    Life Changes Realty Group

    Source: Bright MLS,MLS#: PALA2076056MLS Logo

    Facts & features

    Interior

    Bedrooms & bathrooms
    • Bedrooms: 4
    • Bathrooms: 2
    • Full bathrooms: 2
    • Main level bathrooms: 1
    Basement
    • Area: 0
    Heating
    • Radiator, Natural Gas
    Cooling
    • Window Unit(s), Electric
    Appliances
    • Included: Dryer, Dishwasher, Disposal, Refrigerator, Cooktop, Washer, Water Heater, Gas Water Heater
    • Laundry: Has Laundry
    Features
    • Additional Stairway, Bathroom - Tub Shower, Floor Plan - Traditional, Formal/Separate Dining Room
    • Flooring: Hardwood, Wood
    • Basement: Connecting Stairway,Partially Finished,Rear Entrance,Shelving,Space For Rooms,Windows,Workshop
    • Number of fireplaces: 1
    • Fireplace features: Brick
    Interior area
    • Total structure area: 2,548
    • Total interior livable area: 2,548 sqft
    • Finished area above ground: 2,548
    • Finished area below ground: 0

    Property

    Parking
    • Parking features: On Street, Off Street
    • Has uncovered spaces: Yes
    Accessibility
    • Accessibility features: None
    Features
    • Levels: Two and One Half
    • Stories: 2
    • Patio & porch: Porch
    • Exterior features: Chimney Cap(s), Sidewalks, Street Lights
    • Pool features: None
    • Has view: Yes
    • View description: Park/Greenbelt
    Lot
    • Size: 4,356 sqft
    Details
    • Additional structures: Above Grade, Below Grade
    • Parcel number: 3390411400000
    • Zoning: RESIDENTIAL: R-2
    • Zoning description: Residential
    • Special conditions: Standard

    Construction

    Type & style
    • Home type: SingleFamily
    • Architectural style: Victorian,Tudor
    • Property subtype: Single Family Residence
    • Attached to another structure: Yes
    Materials
    • Masonry
    • Foundation: Stone
    • Roof: Rubber,Architectural Shingle
    Condition
    • Good,Very Good
    • New construction: No
    • Year built: 1913

    Utilities & green energy

    • Electric: 200+ Amp Service, Circuit Breakers
    • Sewer: Public Sewer
    • Water: Public
    • Utilities for property: Cable Connected, Electricity Available, Sewer Available, Water Available, Natural Gas Available, Cable, Fiber Optic

    Community & neighborhood

    Location
    • Region: Lancaster
    • Subdivision: College Hill
    • Municipality: LANCASTER CITY

    Other

    Other facts
    • Listing agreement: Exclusive Right To Sell
    • Listing terms: Cash,Conventional
    • Ownership: Fee Simple

    Price history

    DateEventPrice
    10/21/2025Sold$455,000-8.1%$179/sqft
    Source: Bright MLS #PALA2076056 Report a problem
    9/24/2025Pending sale$495,000$194/sqft
    Source: Bright MLS #PALA2076056 Report a problem
    9/16/2025Listed for sale$495,000+83.4%$194/sqft
    Source: Bright MLS #PALA2076056 Report a problem
    7/21/2015Sold$269,900$106/sqft
    Source: Public Record Report a problem
    5/13/2015Price change$269,900-1.9%$106/sqft
    Source: Berkshire Hathaway HomeServices Homesale Realty #235274 Report a problem
    5/4/2015Listed for sale$275,000+37.6%$108/sqft
    Source: Berkshire Hathaway Homeservices Homesale Realty #235274 Report a problem
    9/1/2005Sold$199,900$78/sqft
    Source: Public Record Report a problem

    Public tax history

    YearProperty taxesTax assessment
    2025$9,130 +1.1%$228,300
    2024$9,034 +1.7%$228,300
    2023$8,882 +4.3%$228,300
    2022$8,512 $228,300
    2021$8,512 +1180.8%$228,300
    2020$665 -91.9%$228,300
    2019$8,205 +1134.6%$228,300
    2018$665 -89.4%$228,300 +67%
    2017$6,279 +0.9%$136,700
    2016$6,221 +24.4%$136,700
    2015$5,002 $136,700
    2014$5,002 $136,700
    2013-- $136,700
    2012-- $136,700
    2011-- $136,700
    2010-- $136,700
    2009-- $136,700
    2007-- $136,700
    2006-- $136,700
    2005-- $136,700 +11.3%
    2004-- $122,800
    2003-- $122,800
    2002-- $122,800
    2000-- $122,800

    Find assessor info on the county website

    Neighborhood: College Park

    Nearby schools

    GreatSchools rating
    Schools provided by the listing agent
    • Elementary: Wharton
    • Middle: John F Reynolds
    • High: Mccaskey Campus
    • District: School District Of Lancaster

    Source: Bright MLS. This data may not be complete. We recommend contacting the local school district to confirm school assignments for this home.

    Get pre-qualified for a loan
    At Zillow Home Loans, we can pre-qualify you in as little as 5 minutes with no impact to your credit score.

    An equal housing lender. NMLS #10287.

    Sell for more on Zillow
    Get a Zillow Showcase℠ listing at no additional cost and you could sell for .
    $469,500
    2% more
    +$9,390
    With Zillow Showcase(estimated)
    $478,890