Skip main navigation
Sold for $397,500
  • $397,500

    922 Cancun Ct, Lady Lake, FL 32159

    3beds
    1,319sqft
    Villa
    Built in 1992
    4,389 Square Feet Lot
    $394,800 Zestimate®
    $301/sqft
    $3,040 Estimated rent

    Home value

    $394,800

    $367,000 - $426,000

    $3,040/mo

    Zestimate® history
    Loading
    Loading...

    Owner options

    List your home for rent

    $3,040/mo

    Rent Zestimate®

    Find your next renter with Zillow Rental Manager. Plus, with online applications, you can quickly screen prospective tenants – for free.

    Learn more

    $3,040/mo

    Rent Zestimate®

    Refinance and save

    $2,866/mo

    Est. payment

    Refinancing to a lower rate could help reduce your monthly payments and save thousands over the life of the loan.

    See today's rates

    $2,866/mo

    Est. payment

    Explore your selling options

    Work with a Zillow partner agent

    Leverage their expertise and Zillow's premium Showcase listings to get your home seen by more buyers.

    Get started

    List with your own agent

    Get your home in front of millions of buyers by listing it on Zillow.

    Learn how to do it

    Sell it yourself

    Take full control of how buyers see your home on Zillow by listing For Sale by Owner (FSBO).

    List your home

    What's special

    Granite countersWet barCorner lotSplit floorplanMarble flooringPlantation shuttersCrown moulding
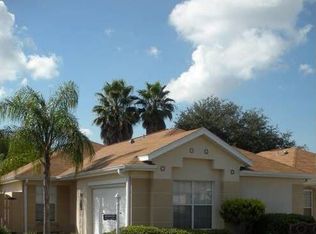
    Looking @@ for a BEAUTIFUL home or INVESTMENT property in a Prime LOCATION? THIS IS THE ONE!!! JUST STEPS to SPANISH SPRINGS! NO BOND! NEWER ROOF! Don't miss the opportunity to OWN this one-of-a-kind home(1.5 CAR garage) just minutes away from Spanish Springs Town Square. While the proximity to shopping/entertainment is one of the perks of this house, that is just the beginning. You will be the talk of the town in this GORGEOUS 2 bedroom with DEN (no closet) villa boasting numerous upgrades and perks. Let's start with NO BOND and CORNER LOT with spacious Outdoor entertaining space and lush landscaping mimicking you're at a boutique hotel in a tropical location. The moment you enter the front door you will be awestruck. The gorgeous kitchen is truly a dream for as little or as much cooking as you want to do with THOMASVILLE cabinetry, GRANITE counters, Stainless Appliances & Wet Bar. You will enjoy hosting guests with the privacy of a split floorplan, upgraded bathrooms and MARBLE flooring throughout. The DEN leads to a birdcage addition and raised concrete (no stepdown hazard). Words can't describe how amazing this villa and LOCATION are. Other upgrades include A SMART THERMOSTAT & WATER HEATER, SMOOTH CEILING (not popcorn or hand trowelled), Crown Moulding, Attic Stairs, Solar Tubes, Plantation Shutters on Garage and Guest Bedroom Window, New Sliders off the Kitchen, Fans, LED Lighting and more. CHULA VISTA VILLA Residents enjoy the best of The Villages lifestyle, literally right around the corner from Spanish Springs Town Square. Distance to CHAMPIONSHIP COURSES by Golf Car: 6 minutes to Orange Blossom, 19 to Lopez, 15 to Glenview, 15 to Palmer, 17 to Mallory Hill, 24 to Havana, 19 to Cane Garden. Hacienda & Tierra del Sol 6 minutes. Roof 2022, Rheem Platinum WIFI WH 2024. Please enjoy the video of this Fabulous Villa.

    Zillow last checked:

    Listing updated:

    Listed by:

    Sherri Crider, PA 352-350-0417,

    REALTY EXECUTIVES IN THE VILLAGES 352-753-7500

    Bought with:

    Terri Edwards, 3458418

    REALTY EXECUTIVES IN THE VILLAGES

    Source: Stellar MLS,MLS#: G5092825MLS LogoOriginating MLS: Ocala - Marion

    Facts & features

    Interior

    Bedrooms & bathrooms
    • Bedrooms: 3
    • Bathrooms: 2
    • Full bathrooms: 2
    Rooms
    • Room types: Florida Room
    Primary bedroom
    • Features: Ceiling Fan(s), Dual Sinks, En Suite Bathroom, Granite Counters, Shower No Tub, Stone Counters, Water Closet/Priv Toilet, Walk-In Closet(s)
    • Level: First
    • Area: 156 Square Feet
    • Dimensions: 13x12
    Bedroom 2
    • Features: Built-in Closet
    • Level: First
    • Area: 100 Square Feet
    • Dimensions: 10x10
    Florida room
    • Level: First
    • Area: 117 Square Feet
    • Dimensions: 13x9
    Foyer
    • Level: First
    • Area: 30 Square Feet
    • Dimensions: 5x6
    Kitchen
    • Level: First
    • Area: 143 Square Feet
    • Dimensions: 13x11
    Living room
    • Level: First
    • Area: 312 Square Feet
    • Dimensions: 24x13
    Heating
    • Central
    Cooling
    • Central Air
    Appliances
    • Included: Dishwasher, Dryer, Electric Water Heater, Microwave, Range, Refrigerator, Washer, Water Filtration System
    • Laundry: In Garage
    Features
    • Ceiling Fan(s), Open Floorplan, Stone Counters, Thermostat, Walk-In Closet(s)
    • Flooring: Marble
    • Doors: Sliding Doors
    • Has fireplace: No
    Interior area
    • Total structure area: 1,672
    • Total interior livable area: 1,319 sqft

    Property

    Parking
    • Total spaces: 1
    • Parking features: Driveway, Golf Cart Parking
    • Attached garage spaces: 1
    • Has uncovered spaces: Yes
    Features
    • Levels: One
    • Stories: 1
    • Exterior features: Irrigation System, Rain Gutters, Sprinkler Metered
    Lot
    • Size: 4,389 Square Feet
    Details
    • Parcel number: 071824097500004600
    • Zoning: RES
    • Special conditions: None

    Construction

    Type & style
    • Home type: SingleFamily
    • Property subtype: Villa
    Materials
    • Block, Concrete, Stucco
    • Foundation: Slab
    • Roof: Shingle
    Condition
    • Completed
    • New construction: No
    • Year built: 1992
    Details
    • Builder model: SAN JUAN

    Utilities & green energy

    • Sewer: Public Sewer
    • Water: Public
    • Utilities for property: BB/HS Internet Available, Cable Connected, Electricity Connected, Sewer Connected, Sprinkler Meter, Sprinkler Recycled, Street Lights, Water Connected

    Community & HOA

    Community
    • Features: Community Mailbox, Deed Restrictions, Dog Park, Golf Carts OK, Golf, Irrigation-Reclaimed Water, No Truck/RV/Motorcycle Parking, Pool, Special Community Restrictions
    • Pet fee: $0 monthly
    • Senior community: Yes
    • Subdivision: THE VILLAGES
    HOA
    • Has HOA: No
    • Amenities included: Fence Restrictions, Golf Course, Pickleball Court(s), Pool, Recreation Facilities, Vehicle Restrictions
    • Services included: Pool Maintenance, Recreational Facilities
    • HOA fee: $199 monthly
    Location
    • Region: Lady Lake

    Financial & listing details

    • Price per square foot: $301/sqft
    • Tax assessed value: $275,020
    • Annual tax amount: $3,115
    • Date on market: 2/19/2025
    • Cumulative days on market: 94 days
    • Listing terms: Cash,Conventional,Owner May Carry
    • Ownership: Fee Simple
    • Total actual rent: 0
    • Electric utility on property: Yes
    • Road surface type: Paved

    Price history

    DateEventPrice
    6/30/2025Sold$397,500-3.6%$301/sqft
    Source: Stellar MLS #G5092825 Report a problem
    5/26/2025Pending sale$412,500$313/sqft
    Source: Stellar MLS #G5092825 Report a problem
    5/7/2025Price change$412,500-2.9%$313/sqft
    Source: Stellar MLS #G5092825 Report a problem
    4/4/2025Price change$424,900-3.2%$322/sqft
    Source: Stellar MLS #G5092825 Report a problem
    3/10/2025Price change$439,000-2.2%$333/sqft
    Source: Stellar MLS #G5092825 Report a problem
    2/20/2025Listed for sale$449,000+87.9%$340/sqft
    Source: Stellar MLS #G5092825 Report a problem
    11/1/2018Sold$239,000$181/sqft
    Source: Public Record Report a problem
    10/4/2018Pending sale$239,000$181/sqft
    Source: REMAX/PREMIER REALTY - LADY LAKE #544134 Report a problem
    10/1/2018Listed for sale$239,000-0.4%$181/sqft
    Source: RE/MAX PREMIER REALTY LADY LK #G5006866 Report a problem
    5/3/2016Sold$239,900$182/sqft
    Source: Stellar MLS #G4824616 Report a problem
    3/10/2016Pending sale$239,900$182/sqft
    Source: FLAMINGO REAL ESTATE & MNGMT #G4824616 Report a problem
    3/9/2016Listed for sale$239,900+4.8%$182/sqft
    Source: FLAMINGO REAL ESTATE & MNGMT #G4824616 Report a problem
    3/27/2006Sold$229,000+169.4%$174/sqft
    Source: Public Record Report a problem
    8/31/1994Sold$85,000-8.7%$64/sqft
    Source: Public Record Report a problem
    7/28/1993Sold$93,100$71/sqft
    Source: Public Record Report a problem

    Public tax history

    YearProperty taxesTax assessment
    2025$3,748 +9.5%$239,000 +2.9%
    2024$3,423 +5.7%$232,270 +3%
    2023$3,240 +1%$225,510 +3%
    2022$3,209 +4.4%$218,950 +3%
    2021$3,074 -5.2%$212,575
    2020$3,243 +4.5%$212,575 +5.6%
    2019$3,103 -7.2%$201,365 +11.9%
    2018$3,345 $179,895 +0.9%
    2017$3,345 +0.5%$178,297 +40.1%
    2016$3,330 +96.8%$127,241 +0.7%
    2015$1,692 +13.7%$126,357 +0.8%
    2014$1,488 +8.8%$125,355 +1.5%
    2013$1,367 -1%$123,503
    2012$1,381 -3.3%$123,503 -2.1%
    2011$1,429 -14.7%$126,209 -9.2%
    2010$1,675 +0.1%$139,060
    2009$1,673 -14.9%$139,060 -11.4%
    2008$1,967 -5%$156,880 +3%
    2007$2,071 +58.6%$152,311 +55.6%
    2006$1,306 +2.6%$97,878 +3%
    2005$1,273 +3.7%$95,028 +3%
    2004$1,227 -0.5%$92,261 -0.5%
    2003$1,233 +3.2%$92,713 +4.9%
    2002$1,195 +4.8%$88,419 +1.6%
    2001$1,140 +1.8%$87,027 +0.3%
    2000$1,120 $86,774
    Find assessor info on the county website

    Neighborhood: 32159

    Nearby schools

    GreatSchools rating
    Get a cash offer in 3 minutes
    Find out how much your home could sell for in as little as 3 minutes with a no-obligation cash offer.
    Estimated market value
    $394,800
    Get a cash offer in 3 minutes
    Find out how much your home could sell for in as little as 3 minutes with a no-obligation cash offer.
    Estimated market value
    $394,800