Skip main navigation
Pending
  • $379,900

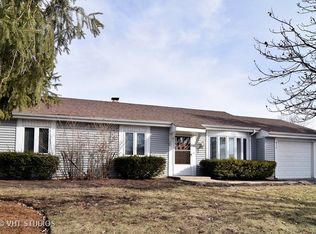
    922 Capistrano Ter, Bartlett, IL 60103

    3beds
    1,474sqft
    : 
    Loading
    Get pre-qualified
    Single Family Residence
    Built in 1977
    8,276 Square Feet Lot
    $375,600 Zestimate®
    $258/sqft
    $-- HOA

    What's special

    Fully fenced backyardQuiet cul-de-sacBright and inviting layoutSpacious patioLarge storage shed
    Welcome home to this beautifully maintained and lovingly cared-for 3-bedroom, 2-bath split-level. Nestled on a quiet cul-de-sac, in the highly sought-after Country Place neighborhood of Bartlett. Just steps from Ruzicka Park and next to a fun playground; this home offers an unbeatable location for outdoor enjoyment. Inside, you'll find a bright and inviting layout featuring a wonderful sunroom off of the kitchen. The kitchen is equipped with stainless steel appliances, all replaced in 2021, while major mechanical updates include a new water heater (2025), sump pump (2026), and windows and sliding glass door (2013). The furnace, A/C & humidifier (2013) have been professionally cleaned and maintained every season. Roof (2013). Outside, enjoy a fully fenced backyard complete with a spacious patio and large storage shed, perfect for entertaining, gardening, or relaxing. Just minutes from downtown Bartlett, the Metra station, restaurants, shopping, walking trails, and fishing ponds, this home combines comfort, convenience, and pride of ownership in one exceptional package.
    25 days
    |
    1,731
    |
    74
    |

    Zillow last checked:

    Listing updated:

    Listed by:

    Marissa LaTorre marissalatorre@gmail.com,

    Fulton Grace Realty

    Source: MRED as distributed by MLS GRID,MLS#: 12675829MLS Logo

      Facts & features

      Interior

      Bedrooms & bathrooms
      • Bedrooms: 3
      • Bathrooms: 2
      • Full bathrooms: 2
      Rooms
      • Room types: Sun Room
      Primary bedroom
      • Level: Second
      • Area: 143 Square Feet
      • Dimensions: 11X13
      Bedroom 2
      • Level: Second
      • Area: 108 Square Feet
      • Dimensions: 9X12
      Bedroom 3
      • Level: Second
      • Area: 99 Square Feet
      • Dimensions: 9X11
      Family room
      • Features: Flooring (Carpet), Window Treatments (Blinds)
      • Level: Lower
      • Area: 216 Square Feet
      • Dimensions: 12X18
      Kitchen
      • Level: Main
      • Area: 136 Square Feet
      • Dimensions: 17X8
      Living room
      • Level: Main
      • Area: 168 Square Feet
      • Dimensions: 14X12
      Sun room
      • Level: Main
      • Area: 360 Square Feet
      • Dimensions: 20X18
      Heating
      • Natural Gas
      Cooling
      • Central Air
      Features
      • Basement: None
      Interior area
      • Total structure area: 0
      • Total interior livable area: 1,474 sqft

      Property

      Parking
      • Total spaces: 1
      • Parking features: Yes, Attached, Garage
      • Attached garage spaces: 1
      Accessibility
      • Accessibility features: No Disability Access
      Features
      • Levels: Split Level
      • Stories: 2
      Lot
      • Size: 8,276 Square Feet
      Details
      • Parcel number: 0102212009
      • Special conditions: None

      Construction

      Type & style
      • Home type: SingleFamily
      • Architectural style: Split Level
      • Property subtype: Single Family Residence
      Materials
      • Aluminum Siding
      Condition
      • New construction: No
      • Year built: 1977

      Utilities & green energy

      • Sewer: Public Sewer
      • Water: Public

      Community & HOA

      HOA
      • Services included: None
      Location
      • Region: Bartlett

      Financial & listing details

      • Price per square foot: $258/sqft
      • Tax assessed value: $96,189
      • Annual tax amount: $7,130
      • Date on market: 6/12/2026
      • Ownership: Fee Simple

        Estimated market value

        $375,600

        $357,000 - $394,000

        $2,767/mo

        Price history

        DateEventPrice
        7/2/2026Pending sale$379,900$258/sqft
        Source: MRED as distributed by MLS GRID #12675829 Report a problem
        6/29/2026Listed for sale$379,900$258/sqft
        Source: MRED as distributed by MLS GRID #12675829 Report a problem
        6/26/2026Contingent$379,900$258/sqft
        Source: MRED as distributed by MLS GRID #12675829 Report a problem
        6/12/2026Listed for sale$379,900+219.2%$258/sqft
        Source: MRED as distributed by MLS GRID #12675829 Report a problem
        5/17/1996Sold$119,000$81/sqft
        Source: Public Record Report a problem

        Public tax history

        YearProperty taxesTax assessment
        2024$7,130 +9.1%$96,189 +10.2%
        2023$6,533 -0.5%$87,270 +7.6%
        2022$6,562 +3.1%$81,100 +5.3%
        2021$6,368 +2.5%$76,990 +3.1%
        2020$6,210 +1.5%$74,690 +3.7%
        2019$6,120 +5.8%$72,020 +8.3%
        2018$5,786 +3.1%$66,510 +4.1%
        2017$5,614 +2.1%$63,860 +4.7%
        2016$5,497 +0.4%$61,000 +5.6%
        2015$5,473 +11.3%$57,740 +5.7%
        2014$4,917 -16.8%$54,610 -2.3%
        2013$5,907 +10.6%$55,920 -5%
        2012$5,340 +6%$58,860 -7.6%
        2011$5,037 -5%$63,680 -15.9%
        2010$5,305 -0.4%$75,680 -6.4%
        2009$5,328 +6.1%$80,860
        2008$5,022 +4%$80,860 +5%
        2007$4,831 -0.7%$77,000 +7.1%
        2006$4,866 +13%$71,900 +9.1%
        2005$4,308 +5.2%$65,890 +5.7%
        2004$4,095 +4.6%$62,330 +8.1%
        2003$3,916 +5.2%$57,660 +8%
        2002$3,720 +2.4%$53,390 +7.9%
        2001$3,632 +6%$49,470 +5.5%
        2000$3,425 $46,890

        Find assessor info on the county website

        Monthly payment

        Est. payment

        Payment breakdown

        Explore the cost of this home by adjusting the details. Changes won't be saved.
        All calculations are estimates and provided by Zillow, Inc. for informational purposes only. Actual amounts may vary.
        HOA fees may include property taxes on listings classified as Co-Ops. Contact the listing agent and/or owner for fee details.
        Mortgage interest rates are dependent on a number of factors, including credit score, down payment, and repayment length. Interest rate data provided by Zillow Group Marketplace, Inc. as of 1/1/1970 from various mortgage lenders with which we have lead or other similar arrangements; the Estimated Payment is an average of those rates.
        See how much you could borrow to make a competitive offer.

        Climate risks

        Neighborhood: 60103

        Getting around

        28 / 100
        Car-Dependent
        57 / 100
        Bikeable

        Nearby schools

        GreatSchools rating
        Schools provided by the listing agent
        • District: 46

        Source: MRED as distributed by MLS GRID. This data may not be complete. We recommend contacting the local school district to confirm school assignments for this home.

        A local agent can set up tours, give advice and negotiate with sellers.

        A local lender can help you make sure your offer is ready when you are.

        Browse local experts

        Similar homes

        Skip to the end of the carouselSkip to the beginning of the carousel