Well-located value-add opportunity in Central City Borough within the Shade-Central City School District. This 3-bedroom, 1-bath Cape Cod sits on a level lot with public water and sewer. Features include a newer forced-air furnace, updated kitchen appliances, and a partial basement. Vacant and ready for renovation, offering strong potential in a quiet, affordable small-town market.
Interior is dated and will need cosmetic updates, including flooring, paint, and clean-out. Front porch requires repair, and attic room shows prior water staining from an older roof issue that has been patched, no active leaks reported. Window A/C units only. Area offers low ownership costs, access to schools, parks, and local amenities.
Under contract
$19,900
922 Carbon Ave, Central City, PA 15926
3beds
736sqft
Single Family Residence
Built in 1920
4,800 Square Feet Lot
$-- Zestimate®
$27/sqft
$-- HOA
What's special
Level lotPartial basementNewer forced-air furnaceUpdated kitchen appliances
- 248 days |
- 14 |
- 0 |
Zillow last checked:
Listing updated:
Listed by:
Daniel Demers 888-219-3009,
SELL YOUR HOME SERVICES 888-219-3009
Source: WPMLS,MLS#: 1734966 Originating MLS: West Penn Multi-List
Originating MLS: West Penn Multi-ListFacts & features
Interior
Bedrooms & bathrooms
- Bedrooms: 3
- Bathrooms: 1
- Full bathrooms: 1
Living room
- Level: Basement
- Dimensions: 1x1
Heating
- Forced Air, Other
Cooling
- Wall/Window Unit(s)
Appliances
- Included: Some Electric Appliances, Refrigerator, Stove
Features
- Flooring: Other, Vinyl
- Windows: Multi Pane
- Has basement: Yes
Interior area
- Total structure area: 736
- Total interior livable area: 736 sqft
Video & virtual tour
Property
Parking
- Parking features: On Street
- Has uncovered spaces: Yes
Features
- Levels: One
- Stories: 1
- Pool features: None
Lot
- Size: 4,800 Square Feet
- Dimensions: 4,800
Details
- Parcel number: 110003100
Construction
Type & style
- Home type: SingleFamily
- Architectural style: Ranch
- Property subtype: Single Family Residence
Materials
- Frame, Vinyl Siding
- Roof: Asbestos Shingle
Condition
- Resale
- Year built: 1920
Utilities & green energy
- Sewer: Public Sewer
- Water: Public
Community & HOA
Location
- Region: Central City
Financial & listing details
- Price per square foot: $27/sqft
- Tax assessed value: $19,000
- Annual tax amount: $615
- Date on market: 12/19/2025
Estimated market value
Not available
Estimated sales range
Not available
$1,077/mo
Price history
| Date | Event | Price |
|---|---|---|
| 2/19/2026 | Pending sale | $19,900$27/sqft |
Source:  WPMLS #1734966 Report a problem WPMLS #1734966 Report a problem | ||
| 1/15/2026 | Price change | $19,900-20.4%$27/sqft |
Source: WPMLS #1734966 Report a problem | ||
| 1/7/2026 | Price change | $24,990-13.8%$34/sqft |
Source: WPMLS #1734966 Report a problem | ||
| 12/19/2025 | Listed for sale | $29,000$39/sqft |
Source: WPMLS #1734966 Report a problem | ||
Public tax history
| Year | Property taxes | Tax assessment |
|---|---|---|
| 2025 | $615 | $9,510 |
| 2024 | $615 +2.8% | $9,510 |
| 2023 | $598 +4.5% | $9,510 |
| 2022 | $573 | $9,510 |
| 2021 | $573 | $9,510 +0.1% |
| 2020 | $573 | $9,500 |
| 2019 | $573 +2.2% | $9,500 -0.1% |
| 2018 | $560 | $9,510 |
| 2017 | -- | $9,510 |
| 2016 | -- | $9,510 |
| 2015 | -- | -- |
| 2014 | -- | $9,500 |
| 2012 | -- | -- |
| 2011 | -- | -- |
| 2010 | -- | $9,510 |
| 2008 | -- | $9,510 |
| 2007 | -- | $9,510 |
| 2005 | -- | $9,510 |
Find assessor info on the county website
Monthly payment
Est. payment
Payment breakdown
Explore the cost of this home by adjusting the details. Changes won't be saved.Climate risks
Neighborhood: 15926
Nearby schools
GreatSchools rating
- 4/10Cairnbrook El SchoolGrades: K-6Distance: 1 mi
- 7/10Shade Junior-Senior High SchoolGrades: 7-12Distance: 1 mi
Schools provided by the listing agent
- District: Shade-Central City
Source: WPMLS. This data may not be complete. We recommend contacting the local school district to confirm school assignments for this home.
- $6,300-- bd-- ba-- sqft468 Carbon Ave, Central City, PA 15926Off Market
- $23,7603 bd1 ba1.3k sqft930 Carbon Ave, Central City, PA 15926Off Market
- $32,0502 bd-- ba532 sqft915 Coal Ave, Central City, PA 15926Off Market
- $3,0609,583 sqft921 Coal Ave, Central City, PA 15926Off Market
- $16,9002 bd1 ba840 sqft925 Carbon Ave, Central City, PA 15926Off Market
- $17,160-- bd-- ba-- sqft941 Coal Ave, Central City, PA 15926Off Market
- $11,760-- bd-- ba-- sqft949 Carbon Ave, Central City, PA 15926Off Market
- $124,4004 bd2 ba2k sqft968 Carbon Ave, Central City, PA 15926Off Market
A local agent can set up tours, give advice and negotiate with sellers.
Similar homes
- $20,0002 bd1 ba1k sqft400 Cliff St, Johnstown, PA 15902For Sale
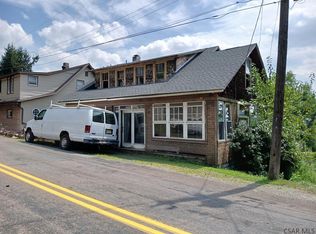 MLS ID #96037076, Nileleen Tokarcik. CSMLS
 - $20,0002 bd1 ba850 sqft538 Summit Ave, Johnstown, PA 15905For Sale
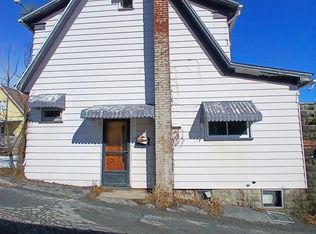 MLS ID #96042136, Gislene Ferreira-Murphy. CSMLS
 - $17,5003 bd1 ba1k sqft1185 Ridge Ave, Johnstown, PA 15901For Sale
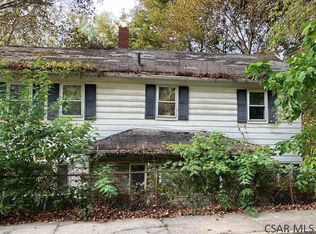 MLS ID #96037398, Michele Haschak. CSMLS
 - $25,0002 bd1 ba1k sqft1134 Ridge Ave, Johnstown, PA 15901For Sale
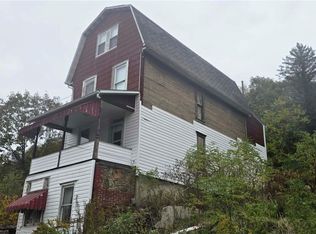 MLS ID #1732868, Zachary Flowers. WPMLS
 - $19,9002 bd1 ba952 sqft119 S Red Dr, Johnstown, PA 15905For SaleMLS ID #79869, Douglas Meagher, RE/MAX Power Associates. AHAR
- $15,0002 bd1 ba960 sqft1306 Tennessee Ave, Johnstown, PA 15906For SaleMLS ID #96022036, Adam Dugan. CSMLS
