Welcome home to this freshly painted split 3 bedroom home. Features a fenced back yard with arbor on the patio and a small storage shed on the side of the house. Inside this home you will find it light and bright with granite counter tops, all kitchen appliances plus the oven is a double! Check out that fun laundry room floor waiting for your special added touches! The roof is brand new as of last year. This house is move in ready so find your favorite realtor and see it today.
Sold
Price Unknown
922 Caswell Ave W, Twin Falls, ID 83301
3beds
2baths
1,334sqft
Single Family Residence
Built in 2005
7,405 Square Feet Lot
$340,600 Zestimate®
$--/sqft
$1,937 Estimated rent
Home value
$340,600
$313,000 - $371,000
$1,937/mo
Zestimate® history
Owner options
List your home for rent
$1,937/mo
Rent Zestimate®
Find your next renter with Zillow Rental Manager. Plus, with online applications, you can quickly screen prospective tenants – for free.
$1,937/mo
Rent Zestimate®
Refinance and save
Refinancing to a lower rate could help reduce your monthly payments and save thousands over the life of the loan.
Explore your selling options
Work with a Zillow partner agent
Leverage their expertise and Zillow's premium Showcase listings to get your home seen by more buyers.
Get startedList with your own agent
Get your home in front of millions of buyers by listing it on Zillow.
Learn how to do itSell it yourself
Take full control of how buyers see your home on Zillow by listing For Sale by Owner (FSBO).
List your homeWhat's special
Zillow last checked:
Listing updated:
Listed by:
Shari Goedhart 208-539-5845,
Silvercreek Realty Group
Bought with:
Veronica Xander
Berkshire Hathaway HomeServices Idaho Homes & Properties
Source: IMLS,MLS#: 98927089
Facts & features
Interior
Bedrooms & bathrooms
- Bedrooms: 3
- Bathrooms: 2
- Main level bathrooms: 2
- Main level bedrooms: 3
Primary bedroom
- Level: Main
Bedroom 2
- Level: Main
Bedroom 3
- Level: Main
Heating
- Forced Air, Natural Gas
Cooling
- Central Air
Appliances
- Included: Gas Water Heater, Dishwasher, Disposal, Double Oven, Microwave, Oven/Range Freestanding, Refrigerator
Features
- Bed-Master Main Level, Great Room, Walk-In Closet(s), Pantry, Granite Counters, Number of Baths Main Level: 2
- Flooring: Carpet, Laminate, Vinyl Sheet, Vinyl
- Has basement: No
- Has fireplace: No
Interior area
- Total structure area: 1,334
- Total interior livable area: 1,334 sqft
- Finished area above ground: 1,334
Property
Parking
- Total spaces: 2
- Parking features: Attached
- Attached garage spaces: 2
Features
- Levels: One
- Fencing: Full,Wood
Lot
- Size: 7,405 Square Feet
- Dimensions: 114 x 62
- Features: Standard Lot 6000-9999 SF, Sidewalks, Borders Public Owned Land, Corner Lot, Auto Sprinkler System, Full Sprinkler System
Details
- Additional structures: Shed(s)
- Parcel number: RPT08110010020A
Construction
Type & style
- Home type: SingleFamily
- Property subtype: Single Family Residence
Materials
- Vinyl Siding
- Foundation: Crawl Space
- Roof: Composition
Condition
- Year built: 2005
Utilities & green energy
- Water: Public
- Utilities for property: Sewer Connected, Cable Connected
Community & HOA
Community
- Subdivision: Castlewood
Location
- Region: Twin Falls
Financial & listing details
- Tax assessed value: $277,385
- Annual tax amount: $1,281
- Date on market: 10/18/2024
- Listing terms: Cash,Conventional,FHA,VA Loan
- Ownership: Fee Simple
- Road surface type: Paved
Price history
Price history is unavailable.
Public tax history
| Year | Property taxes | Tax assessment |
|---|---|---|
| 2025 | $2,978 +78.9% | $277,385 -0.9% |
| 2024 | $1,664 +1.6% | $280,005 |
| 2023 | $1,639 -9.7% | $280,005 -1.2% |
| 2022 | $1,815 +6.6% | $283,506 +25.3% |
| 2021 | $1,703 +23.4% | $226,176 +25% |
| 2020 | $1,380 -5% | $180,950 +1.3% |
| 2019 | $1,453 +13.3% | $178,640 +16.1% |
| 2018 | $1,282 | $153,824 +12.5% |
| 2017 | $1,282 +8.6% | $136,784 +16.1% |
| 2016 | $1,181 | $117,794 |
| 2015 | $1,181 | $117,794 -3.2% |
| 2012 | $1,181 | $121,721 -10.2% |
| 2011 | -- | $135,576 -5.8% |
| 2010 | -- | $143,986 |
Find assessor info on the county website
Neighborhood: 83301
Nearby homes
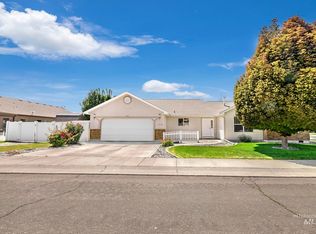
- $--4 bd2 ba1.7k sqft1929 Sunny Trail Way, Twin Falls, ID 83301Sold
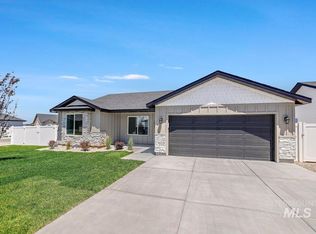
- $--4 bd2 ba1.4k sqft1867 Gage Ave, Twin Falls, ID 83301Sold
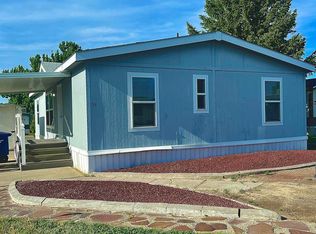
- $--3 bd2 ba1.2k sqft198 Southhills Rd SPACE 93, Twin Falls, ID 83301Sold
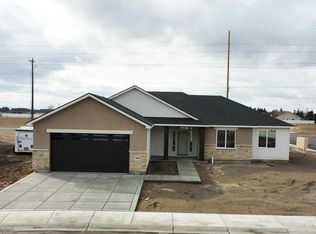
- $--4 bd2 ba1.7k sqft1411 Topaz Dr, Rupert, ID 83350Sold
- $--1 AcresTulip Cir, Twin Falls, ID 83301Sold
- $--1 AcresWooden Shoe Cir, Twin Falls, ID 83301Sold
- $--35.13 Acres3300 N, Twin Falls, ID 83301Sold
- $--1 Acres1203 S Park Ave W, Twin Falls, ID 83301Sold
Nearby schools
GreatSchools rating
- 2/10Lincoln Elementary SchoolGrades: PK-5Distance: 3.3 mi
- 3/10South Hills Middle SchoolGrades: 6-8Distance: 1.3 mi
- 2/10Canyon Ridge High SchoolGrades: 9-12Distance: 4.8 mi
Schools provided by the listing agent
- Elementary: Perrine
- Middle: Robert Stuart
- High: Twin Falls
- District: Twin Falls School District #411
Source: IMLS. This data may not be complete. We recommend contacting the local school district to confirm school assignments for this home.
Sell for more on Zillow
Get a Zillow Showcase℠ listing at no additional cost and you could sell for .
$340,600
2% more
+$6,812
With Zillow Showcase(estimated)
$347,412
- Idaho
- Twin Falls County
- Twin Falls
- 83301
- 922 Caswell Ave W
Nearby cities
Nearby zip codes
Other Twin Falls Topics
