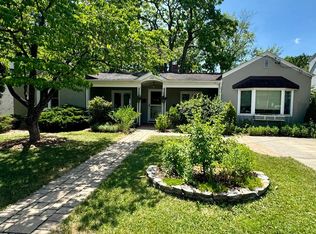
Nestled in one of Harrisonburg’s most sought-after neighborhoods, this delightful 3-bedroom, 2.5-bath Cape Cod offers comfort, style, and an unbeatable location in Sunset Heights. Freshly painted throughout and with a newly landscaped yard, this home is move-in ready. The spacious rear yard features a beautiful paver patio and fire pit, perfect for relaxing and entertaining. With its charming curb appeal and inviting interior, this home provides a cozy yet functional layout. Located within walking distance of local amenities, Hillandale Park, and schools, it’s ideal for those seeking convenience without compromising on quality. All of this at an affordable price, making it the perfect opportunity to own a piece of this desirable community. Don’t miss your chance to call this charming home yours!
Closed
Zillow last checked:
Listing updated:
Bought with:
Laura Mello, 0225267160
Rocktown Realty
Source: CAAR,MLS#: 662903 Originating MLS: Harrisonburg-Rockingham Area Association of REALTORS
Originating MLS: Harrisonburg-Rockingham Area Association of REALTORSPrice history
| Date | Event | Price |
|---|---|---|
| 5/9/2025 | Sold | $346,000+0%$231/sqft |
Source:  CAAR #662903 Report a problem CAAR #662903 Report a problem | ||
| 4/13/2025 | Pending sale | $345,900$231/sqft |
Source: CAAR #662903 Report a problem | ||
| 4/8/2025 | Listed for sale | $345,900+44.1%$231/sqft |
Source: HRAR #662903 Report a problem | ||
| 9/16/2019 | Sold | $240,000-4%$160/sqft |
Source: HRAR #592681 Report a problem | ||
| 7/22/2019 | Pending sale | $249,900$167/sqft |
Source: Funkhouser Real Estate Group #592681 Report a problem | ||
| 7/9/2019 | Price change | $249,900-3.8%$167/sqft |
Source: Funkhouser Real Estate Group #592681 Report a problem | ||
| 7/2/2019 | Listed for sale | $259,900+25.6%$173/sqft |
Source: Funkhouser Real Estate Group #592681 Report a problem | ||
| 2/27/2015 | Sold | $206,900-1.4%$138/sqft |
Source: Agent Provided Report a problem | ||
| 1/20/2015 | Listing removed | $209,900-4.2%$140/sqft |
Source: Funkhouser Real Estate Group #87954 Report a problem | ||
| 9/14/2014 | Listed for sale | $219,000+9.6%$146/sqft |
Source: Owner Report a problem | ||
| 6/22/2010 | Listing removed | $199,900$133/sqft |
Source: CENTURY 21 Real Estate Unlimited #72551 Report a problem | ||
| 4/30/2010 | Listed for sale | $199,900$133/sqft |
Source: CENTURY 21 Real Estate Unlimited #72551 Report a problem | ||
Nearby homes

Sell for more on Zillow
Get a Zillow Showcase℠ listing at no additional cost and you could sell for .
$369,100
2% more
+$7,382
With Zillow Showcase(estimated)
$376,482
