Skip main navigation
Closed
  • $420,000

    922 Clover Park Dr, Clover, SC 29710

    5beds
    2,276sqft
    Single Family Residence
    Built in 2001
    0.49 Acres Lot
    $411,900 Zestimate®
    $185/sqft
    $2,865 Estimated rent

    Home value

    $411,900

    Estimated sales range

    Not available

    $2,865/mo

    Zestimate® history
    Loading
    Loading...

    Owner options

    List your home for rent

    $2,865/mo

    Rent Zestimate®

    Find your next renter with Zillow Rental Manager. Plus, with online applications, you can quickly screen prospective tenants – for free.

    Learn more

    $2,865/mo

    Rent Zestimate®

    Refinance and save

    $2,458/mo

    Est. payment

    Refinancing to a lower rate could help reduce your monthly payments and save thousands over the life of the loan.

    See today's rates

    $2,458/mo

    Est. payment

    Explore your selling options

    Work with a Zillow partner agent

    Leverage their expertise and Zillow's premium Showcase listings to get your home seen by more buyers.

    Get started

    List with your own agent

    Get your home in front of millions of buyers by listing it on Zillow.

    Learn how to do it

    Sell it yourself

    Take full control of how buyers see your home on Zillow by listing For Sale by Owner (FSBO).

    List your home

    What's special

    Fire pitEstablished neighborhoodDining areaHardwood floorsFour bedroomsNewly renovated kitchenOpen floor-plan
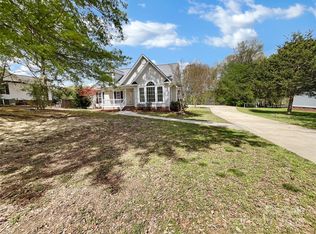
    Welcome home to 922 Clover Park Drive located near the heart of downtown Clover, SC and all this quaint little Town has to offer! Enjoy the perks of being situated in an established neighborhood and a stones throw from a park! Over the threshold, an open floor-plan welcomes you to your new home! The grand living room features, vaulted ceilings, hardwood floors, and a picturesque view of your beautiful front lawn! The newly renovated kitchen is ready for all your culinary creations to come to life! Enjoy the views of your large back yard from the sunlight filled all season room! The primary suite is ready for rest and relaxation, as well as the other four bedrooms that this expansive home offers! The interior is finished off with a dining area, large laundry room and 2 more full baths! Beyond the glass get cozy by the fire pit or enjoy the sounds of nature that surround your private back yard!

    Zillow last checked:

    Listing updated:

    Listed by:

    Kippen Lester kippen.lester@allentate.com,

    Howard Hanna Allen Tate Lake Wylie

    Bought with:

    Rachael Powell

    Premier South

    Source: Canopy MLS as distributed by MLS GRID,MLS#: 4202351MLS Logo

    Facts & features

    Interior

    Bedrooms & bathrooms
    • Bedrooms: 5
    • Bathrooms: 3
    • Full bathrooms: 3
    • Main level bedrooms: 4
    Primary bedroom
    • Level: Main
    Primary bedroom
    • Level: Main
    Bedroom s
    • Level: Main
    Bedroom s
    • Level: Main
    Bedroom s
    • Level: Main
    Bedroom s
    • Level: Upper
    Bedroom s
    • Level: Main
    Bedroom s
    • Level: Main
    Bedroom s
    • Level: Main
    Bedroom s
    • Level: Upper
    Bathroom full
    • Level: Main
    Bathroom full
    • Level: Main
    Bathroom half
    • Level: Main
    Bathroom full
    • Level: Upper
    Bathroom full
    • Level: Main
    Bathroom full
    • Level: Main
    Bathroom half
    • Level: Main
    Bathroom full
    • Level: Upper
    Dining room
    • Level: Main
    Dining room
    • Level: Main
    Kitchen
    • Level: Main
    Kitchen
    • Level: Main
    Laundry
    • Level: Main
    Laundry
    • Level: Main
    Living room
    • Level: Main
    Living room
    • Level: Main
    Heating
    • Central, Ductless, Electric, Heat Pump, Natural Gas
    Cooling
    • Central Air, Ductless, Electric
    Appliances
    • Included: Dishwasher, Disposal, Gas Range, Gas Water Heater, Microwave, Oven, Plumbed For Ice Maker
    • Laundry: Inside, Laundry Room, Main Level
    Features
    • Soaking Tub, Walk-In Closet(s)
    • Flooring: Carpet, Tile, Vinyl, Wood
    • Has basement: No
    • Attic: Pull Down Stairs
    Interior area
    • Total structure area: 2,276
    • Total interior livable area: 2,276 sqft
    • Finished area above ground: 2,276
    • Finished area below ground: 0

    Property

    Parking
    • Total spaces: 2
    • Parking features: Driveway, Attached Garage, Garage on Main Level
    • Attached garage spaces: 2
    • Has uncovered spaces: Yes
    Accessibility
    • Accessibility features: Two or More Access Exits
    Features
    • Levels: One and One Half
    • Stories: 1.5
    • Patio & porch: Covered, Front Porch, Patio
    • Exterior features: Fire Pit
    • Fencing: Back Yard,Partial
    Lot
    • Size: 0.49 Acres
    • Features: Sloped, Wooded
    Details
    • Parcel number: 0100601064
    • Zoning: R-12
    • Special conditions: Standard

    Construction

    Type & style
    • Home type: SingleFamily
    • Architectural style: Traditional
    • Property subtype: Single Family Residence
    Materials
    • Vinyl
    • Foundation: Crawl Space
    • Roof: Composition
    Condition
    • New construction: No
    • Year built: 2001

    Utilities & green energy

    • Sewer: Public Sewer
    • Water: City
    • Utilities for property: Cable Available, Electricity Connected, Wired Internet Available

    Community & HOA

    Community
    • Subdivision: Park Place
    Location
    • Region: Clover

    Financial & listing details

    • Price per square foot: $185/sqft
    • Tax assessed value: $215,775
    • Annual tax amount: $2,414
    • Date on market: 11/22/2024
    • Cumulative days on market: 202 days
    • Listing terms: Cash,Conventional,FHA,USDA Loan,VA Loan
    • Electric utility on property: Yes
    • Road surface type: Concrete, Paved

    Price history

    DateEventPrice
    1/21/2025Sold$420,000-3.4%$185/sqft
    Source: Canopy MLS as distributed by MLS GRID #4202351 Report a problem
    11/22/2024Listed for sale$435,000-3.3%$191/sqft
    Source: Canopy MLS as distributed by MLS GRID #4202351 Report a problem
    10/26/2024Listing removed$450,000$198/sqft
    Source: Canopy MLS as distributed by MLS GRID #4176534 Report a problem
    10/1/2024Price change$450,000-2.2%$198/sqft
    Source: Canopy MLS as distributed by MLS GRID #4176534 Report a problem
    9/17/2024Price change$460,000-1.9%$202/sqft
    Source: Canopy MLS as distributed by MLS GRID #4176534 Report a problem
    8/24/2024Listed for sale$469,000-0.2%$206/sqft
    Source: Canopy MLS as distributed by MLS GRID #4176534 Report a problem
    8/16/2024Listing removed--
    Source: Canopy MLS as distributed by MLS GRID #4134857 Report a problem
    6/22/2024Price change$469,900-2.1%$206/sqft
    Source: Canopy MLS as distributed by MLS GRID #4134857 Report a problem
    5/10/2024Listed for sale$479,900+159.4%$211/sqft
    Source: Canopy MLS as distributed by MLS GRID #4134857 Report a problem
    7/24/2015Sold$185,000-7.5%$81/sqft
    Source: Canopy MLS as distributed by MLS GRID #P1094502 Report a problem
    5/3/2015Price change$199,900-2.4%$88/sqft
    Source: Piedmont Carolinas Realty, Inc. #3047283 Report a problem
    4/5/2015Price change$204,900-2.4%$90/sqft
    Source: Piedmont Carolinas Realty, Inc. #3047283 Report a problem
    3/20/2015Price change$209,900-4.5%$92/sqft
    Source: Piedmont Carolinas Realty, Inc. #3047283 Report a problem
    11/14/2014Listed for sale$219,900+7.3%$97/sqft
    Source: Piedmont Carolinas Realty, Inc. #3047283 Report a problem
    3/8/2014Listing removed$205,000$90/sqft
    Source: RE/MAX EXECUTIVE REALTY #1088522 Report a problem
    9/11/2013Listed for sale$205,000+3.5%$90/sqft
    Source: RE/MAX EXECUTIVE REALTY #1088522 Report a problem
    8/1/2007Sold$198,000+46.7%$87/sqft
    Source: Public Record Report a problem
    2/16/2001Sold$135,000$59/sqft
    Source: Public Record Report a problem

    Public tax history

    YearProperty taxesTax assessment
    2025$2,414 +12.3%$9,707 +15%
    2024$2,150 +0.6%$8,441
    2023$2,138 +10.7%$8,441
    2022$1,931 -39.3%$8,441
    2021$3,184 $8,441
    2020-- $8,441 +15%
    2019-- $7,340
    2018-- $7,340
    2017$1,165 $7,340
    2016$1,165 $7,340 -3.7%
    2014$1,165 $7,620 +1.9%
    2013$1,165 $7,480
    2012-- $7,480 -5.6%
    2010-- $7,920
    2009-- $7,920 +3.1%
    2008-- $7,680 +8.8%
    2007-- $7,060
    2006-- $7,060 +15.4%
    2005-- $6,120
    2004-- $6,120
    2003-- $6,120
    2002-- $6,120 +580%
    2000-- $900
    Find assessor info on the county website

    Neighborhood: 29710

    Nearby schools

    GreatSchools rating
    Schools provided by the listing agent
    • Elementary: Larne
    • Middle: Clover
    • High: Clover

    Source: Canopy MLS as distributed by MLS GRID. This data may not be complete. We recommend contacting the local school district to confirm school assignments for this home.

    Get a cash offer in 3 minutes
    Find out how much your home could sell for in as little as 3 minutes with a no-obligation cash offer.
    Estimated market value
    $411,900
    Get a cash offer in 3 minutes
    Find out how much your home could sell for in as little as 3 minutes with a no-obligation cash offer.
    Estimated market value
    $411,900