Offer deadline Tuesday, 5/21 at 2pm. Seller reserves the right to accept any offer prior to the deadline. Join us Saturday and Sunday, 5/18 + 5/19 from 1-3pm for an open house! Introducing 922 Constellation Drive, a meticulously maintained 4 bedroom, 3 bath brick rambler on a half acre lot. From its serene location surrounded by nature and lush landscaping, to its wooden interior detailing and large windows that bring the outdoors in, this oasis is ideal for anyone looking for a tranquil escape. Two fireplaces create a cozy atmosphere in the winter, while the stone patio and plush yard are perfect for entertaining. The newly renovated gourmet kitchen features stainless steel appliances and plenty of counter and cabinet space for all your cooking needs. 3 generous bedrooms on the main level include the master suite featuring his and her walk-in closets and a spa bath that has been tastefully renovated. The finished lower level features a full bedroom and renovated bath, office with french doors, and living space that leads out to the beautiful yard. Utilize this space as an in-law suite, to host family and friends, or as a bonus rec-room for play time. The 2-car garage provides additional space for storage. Outside, you can enjoy the gorgeous landscaped backyard with beautiful blooms from March through October, making it a true delight to spend time outdoors. Located in the desirable Langley High School pyramid, walking distance to the Great Falls Village Centre, and just minutes to Tysons Corner, I-495, the GW Parkway, shopping, dining and more, this is true lifestyle property in the heart of Great Falls. Enjoy, and welcome home!
Sold for $1,235,001
$1,235,001
922 Constellation Dr, Great Falls, VA 22066
4beds
2,534sqft
Single Family Residence
Built in 1965
0.5 Acres Lot
$1,291,300 Zestimate®
$487/sqft
$4,625 Estimated rent
Home value
$1,291,300
$1.23M - $1.36M
$4,625/mo
Zestimate® history
Owner options
List your home for rent
$4,625/mo
Rent Zestimate®
Find your next renter with Zillow Rental Manager. Plus, with online applications, you can quickly screen prospective tenants – for free.
$4,625/mo
Rent Zestimate®
Refinance and save
$7,693/mo
Est. payment
Refinancing to a lower rate could help reduce your monthly payments and save thousands over the life of the loan.
$7,693/mo
Est. payment
Explore your selling options
Work with a Zillow partner agent
Leverage their expertise and Zillow's premium Showcase listings to get your home seen by more buyers.
Get startedList with your own agent
Get your home in front of millions of buyers by listing it on Zillow.
Learn how to do itSell it yourself
Take full control of how buyers see your home on Zillow by listing For Sale by Owner (FSBO).
List your homeWhat's special
Zillow last checked:
Listing updated:
Listed by:
Daan De Raedt 571-721-1442,
Property Collective
Bought with:
Heather Corey, 0225194203
TTR Sotheby's International Realty
Source: Bright MLS,MLS#: VAFX2177794
Facts & features
Interior
Bedrooms & bathrooms
- Bedrooms: 4
- Bathrooms: 3
- Full bathrooms: 3
- Main level bathrooms: 2
- Main level bedrooms: 3
Basement
- Area: 698
Heating
- Forced Air, Oil
Cooling
- Central Air, Electric
Appliances
- Included: Cooktop, Dishwasher, Disposal, Dryer, Dual Flush Toilets, Exhaust Fan, Oven, Range Hood, Refrigerator, Stainless Steel Appliance(s), Washer, Water Conditioner - Owned, Water Heater, Microwave, Electric Water Heater
- Laundry: Has Laundry
Features
- Breakfast Area, Dining Area, Eat-in Kitchen, Kitchen - Gourmet, Primary Bath(s), Recessed Lighting, Store/Office, Upgraded Countertops, Walk-In Closet(s), Ceiling Fan(s), Exposed Beams
- Flooring: Hardwood, Wood
- Doors: French Doors
- Windows: Bay/Bow, Skylight(s), Wood Frames
- Basement: Partial,Finished,Improved,Interior Entry,Exterior Entry
- Number of fireplaces: 2
- Fireplace features: Stone, Brick, Wood Burning Stove
Interior area
- Total structure area: 2,534
- Total interior livable area: 2,534 sqft
- Finished area above ground: 1,836
- Finished area below ground: 698
Property
Parking
- Total spaces: 5
- Parking features: Storage, Basement, Attached, Driveway
- Attached garage spaces: 2
- Uncovered spaces: 3
Accessibility
- Accessibility features: None
Features
- Levels: Two
- Stories: 2
- Patio & porch: Patio, Porch
- Exterior features: Extensive Hardscape
- Pool features: None
- Has view: Yes
- View description: Garden, Trees/Woods
Lot
- Size: 0.5 Acres
- Features: Front Yard, Landscaped, SideYard(s)
Details
- Additional structures: Above Grade, Below Grade
- Parcel number: 0131 03 0027A
- Zoning: 120
- Special conditions: Standard
Construction
Type & style
- Home type: SingleFamily
- Architectural style: Ranch/Rambler
- Property subtype: Single Family Residence
Materials
- Brick
- Foundation: Slab
- Roof: Architectural Shingle
Condition
- New construction: No
- Year built: 1965
Utilities & green energy
- Sewer: Septic = # of BR
- Water: Well, Private
Community & HOA
Community
- Subdivision: Oliver Estates
HOA
- Has HOA: No
Location
- Region: Great Falls
Financial & listing details
- Price per square foot: $487/sqft
- Tax assessed value: $927,280
- Annual tax amount: $10,464
- Date on market: 5/16/2024
- Listing agreement: Exclusive Right To Sell
- Ownership: Fee Simple
Price history
| Date | Event | Price |
|---|---|---|
| 6/21/2024 | Sold | $1,235,001+2.9%$487/sqft |
Source:  Bright MLS #VAFX2177794 Report a problem Bright MLS #VAFX2177794 Report a problem | ||
| 5/22/2024 | Pending sale | $1,200,000$474/sqft |
Source: Bright MLS #VAFX2177794 Report a problem | ||
| 5/16/2024 | Listed for sale | $1,200,000+90.5%$474/sqft |
Source: Bright MLS #VAFX2177794 Report a problem | ||
| 12/18/2006 | Sold | $630,000+27%$249/sqft |
Source: Public Record Report a problem | ||
| 10/4/2002 | Sold | $496,000$196/sqft |
Source: Public Record Report a problem | ||
Public tax history
| Year | Property taxes | Tax assessment |
|---|---|---|
| 2025 | -- | $1,163,660 +23.6% |
| 2024 | $10,906 +4.2% | $941,390 +1.5% |
| 2023 | $10,464 +11.9% | $927,280 +13.4% |
| 2022 | $9,349 | $817,600 +9.8% |
| 2021 | -- | $744,710 +1.9% |
| 2020 | $8,653 +4.8% | $731,160 +4.8% |
| 2019 | $8,256 -1.2% | $697,580 -1.2% |
| 2018 | $8,355 +6.6% | $705,980 +4.6% |
| 2017 | $7,839 +0.2% | $675,210 |
| 2016 | $7,822 +3.7% | $675,210 -0.1% |
| 2015 | $7,540 +7.4% | $675,590 +7.2% |
| 2014 | $7,019 | $630,350 -1.7% |
| 2013 | -- | $641,300 +11.1% |
| 2012 | -- | $577,000 |
| 2011 | -- | $577,000 +3.3% |
| 2010 | -- | $558,570 -6.5% |
| 2009 | -- | $597,210 -9.5% |
| 2008 | -- | $659,950 |
| 2007 | -- | $659,950 +51.6% |
| 2003 | -- | $435,400 +14.1% |
| 2002 | -- | $381,690 +24% |
| 2001 | -- | $307,815 |
Find assessor info on the county website
Neighborhood: 22066
Nearby homes
- $1,498,6004 bd5 ba2.9k sqft916 Constellation Dr, Great Falls, VA 22066Off Market
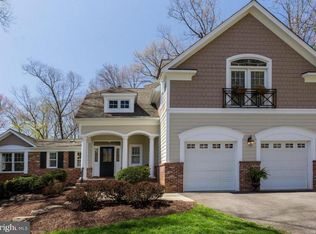
- $1,604,0004 bd4 ba3.3k sqft924 Constellation Dr, Great Falls, VA 22066Off Market
- $1,271,3004 bd3 ba2.5k sqft917 Golden Arrow St, Great Falls, VA 22066Off Market
- $1,010,1004 bd3 ba1.3k sqft925 Constellation Dr, Great Falls, VA 22066Off Market
- $1,015,8004 bd3 ba1.1k sqft912 Constellation Dr, Great Falls, VA 22066Off Market
- $1,561,6004 bd3 ba3.3k sqft915 Constellation Dr, Great Falls, VA 22066Off Market
- $1,745,2004 bd4 ba3.1k sqft926 Constellation Dr, Great Falls, VA 22066Off Market
- $1,200,0005 bd3 ba3.2k sqft913 Golden Arrow St, Great Falls, VA 22066Sold
Nearby schools
GreatSchools rating
- 10/10Great Falls Elementary SchoolGrades: PK-6Distance: 1 mi
- 10/10Cooper Middle SchoolGrades: 7-8Distance: 5.8 mi
- 10/10Langley High SchoolGrades: 9-12Distance: 7.1 mi
Schools provided by the listing agent
- Elementary: Great Falls
- Middle: Cooper
- High: Langley
- District: Fairfax County Public Schools
Source: Bright MLS. This data may not be complete. We recommend contacting the local school district to confirm school assignments for this home.
Get a cash offer in 3 minutes
Find out how much your home could sell for in as little as 3 minutes with a no-obligation cash offer.
Estimated market value
$1,291,300
Get a cash offer in 3 minutes
Find out how much your home could sell for in as little as 3 minutes with a no-obligation cash offer.
Estimated market value
$1,291,300
- Virginia
- Fairfax County
- Great Falls
- 22066
- 922 Constellation Dr
Nearby cities
Nearby zip codes
Other Great Falls Topics
