Beautifully updated home combines comfort, functionality, and outdoor living. Brand new stucco and paint! Featuring bamboo wood flooring throughout bedrooms, dining room, living room, and foyer, the home offers a warm and inviting feel from the moment you walk in! The completely renovated kitchen is designed to impress with stainless steel appliances, quartz countertops, upgraded fixtures and 2 pantries, providing exceptional storage and convenience. Step outside to your private backyard retreat featuring an oversized patio, inground pool, wood pergola and spacious wood deck for entertaining or relaxing year-round. The property also offers dual side gate access with a crushed limestone pad for boat or trailer storage. Additional highlights include a 1.5-year-old roof, attached 2-car garage with drive-through front and rear access, Brand new garage motor, and a bonus storage room inside the garage. This move-in ready home offers the perfect blend of modern updates and practical features in a desirable location with easy access to major highways, stores, shops, and restaurants! All furniture within home is negotiable!
Active under contract
$347,000
922 Crestwood Dr, Covington, LA 70433
3beds
1,710sqft
Single Family Residence
Built in 1997
0.3 Acres Lot
$339,100 Zestimate®
$203/sqft
$22/mo HOA
What's special
Inground poolDual side gate accessOversized patioPrivate backyard retreatWood pergolaStainless steel appliancesQuartz countertops
- 61 days |
- 534 |
- 42 |
Zillow last checked:
Listing updated:
Listed by:
Stephanie Mascaro 985-664-0060,
1 Percent Lists 985-807-0001
Source: GSREIN,MLS#: 2557906
Facts & features
Interior
Bedrooms & bathrooms
- Bedrooms: 3
- Bathrooms: 2
- Full bathrooms: 2
Primary bedroom
- Description: Flooring: Wood
- Level: Lower
- Dimensions: 15.00 X 14.10
Bedroom
- Description: Flooring: Wood
- Level: Lower
- Dimensions: 11.4 x 10.00
Bedroom
- Description: Flooring: Wood
- Level: Lower
- Dimensions: 10.9 x 10.9
Breakfast room nook
- Description: Flooring: Tile
- Level: Lower
- Dimensions: 10.9 x 10
Dining room
- Description: Flooring: Wood
- Level: Lower
- Dimensions: 10.4 x 10.2
Foyer
- Description: Flooring: Wood
- Level: Lower
- Dimensions: 10.00 x 6.60
Kitchen
- Description: Flooring: Tile
- Level: Lower
- Dimensions: 12.9 x 10.9
Living room
- Description: Flooring: Wood
- Level: Lower
- Dimensions: 18.7 x 15.2
Heating
- Central
Cooling
- Central Air, 1 Unit
Appliances
- Included: Dryer, Dishwasher, Disposal, Microwave, Oven, Range, Refrigerator, Washer
Features
- Attic, Ceiling Fan(s), Pantry, Pull Down Attic Stairs, Stone Counters, Stainless Steel Appliances
- Windows: Screens
- Attic: Pull Down Stairs
- Has fireplace: Yes
- Fireplace features: Wood Burning
Interior area
- Total structure area: 2,299
- Total interior livable area: 1,710 sqft
Property
Parking
- Total spaces: 2
- Parking features: Attached, Garage, Two Spaces, Boat, Garage Door Opener, RV Access/Parking
- Has attached garage: Yes
Features
- Levels: One
- Stories: 1
- Patio & porch: Concrete, Oversized
- Exterior features: Fence
- Pool features: In Ground
Lot
- Size: 0.3 Acres
- Dimensions: 107 x 135 x 85 x 136
- Features: Outside City Limits, Rectangular Lot
Details
- Additional structures: Shed(s)
- Parcel number: 28455
- Special conditions: None
Construction
Type & style
- Home type: SingleFamily
- Architectural style: Traditional
- Property subtype: Single Family Residence
Materials
- Brick, Stucco, Vinyl Siding
- Foundation: Slab
- Roof: Shingle
Condition
- Excellent
- Year built: 1997
Utilities & green energy
- Sewer: Public Sewer
- Water: Public
Community & HOA
Community
- Features: Common Grounds/Area
- Subdivision: Crestwood Estates
HOA
- Has HOA: Yes
- HOA fee: $260 annually
Location
- Region: Covington
Financial & listing details
- Price per square foot: $203/sqft
- Tax assessed value: $241,988
- Annual tax amount: $1,987
- Date on market: 5/22/2026
Estimated market value
$339,100
$322,000 - $356,000
$2,074/mo
Price history
| Date | Event | Price |
|---|---|---|
| 6/29/2026 | Contingent | $347,000$203/sqft |
Source:  GSREIN #2557906 Report a problem GSREIN #2557906 Report a problem | ||
| 6/16/2026 | Listed for sale | $347,000$203/sqft |
Source: GSREIN #2557906 Report a problem | ||
| 6/9/2026 | Contingent | $347,000$203/sqft |
Source: GSREIN #2557906 Report a problem | ||
| 5/22/2026 | Listed for sale | $347,000+47.1%$203/sqft |
Source: GSREIN #2557906 Report a problem | ||
| 3/31/2017 | Sold | -- |
Source: GSREIN #2085779 Report a problem | ||
| 11/29/2016 | Price change | $235,900-1.7%$138/sqft |
Source: Owner Report a problem | ||
| 9/20/2016 | Price change | $240,000-4%$140/sqft |
Source: Owner Report a problem | ||
| 8/17/2016 | Listed for sale | $250,000$146/sqft |
Source: Owner Report a problem | ||
Public tax history
| Year | Property taxes | Tax assessment |
|---|---|---|
| 2025 | $1,987 -3.6% | $24,199 |
| 2024 | $2,060 +15.7% | $24,199 +14.6% |
| 2023 | $1,781 0% | $21,110 |
| 2022 | $1,781 +0.2% | $21,110 |
| 2021 | $1,778 +0.1% | $21,110 |
| 2020 | $1,775 +1.3% | $21,110 +3.1% |
| 2019 | $1,753 -0.9% | $20,470 |
| 2018 | $1,769 -36.2% | $20,470 |
| 2017 | $2,771 +53.6% | $20,470 |
| 2016 | $1,804 | $20,470 +4.5% |
| 2015 | $1,804 +5.1% | $19,588 |
| 2014 | $1,716 +0.9% | $19,588 |
| 2013 | $1,700 | $19,588 |
Find assessor info on the county website
Monthly payment
Est. payment
Payment breakdown
Explore the cost of this home by adjusting the details. Changes won't be saved.Climate risks
Neighborhood: 70433
Nearby schools
GreatSchools rating
- 6/10Pine View Middle SchoolGrades: 4-6Distance: 3.5 mi
- 7/10Fontainebleau Junior High SchoolGrades: 7-8Distance: 3.6 mi
- 8/10Fontainebleau High SchoolGrades: 9-12Distance: 3.5 mi
- $253,500-- bd-- ba1.4k sqft918 Crestwood Dr, Covington, LA 70433Off Market
- $363,1003 bd3 ba1.9k sqft926 Crestwood Dr, Covington, LA 70433Off Market

- $280,500-- bd-- ba1.7k sqft710 Penwood Dr, Covington, LA 70433Off Market
- $279,600-- bd-- ba1.5k sqft706 Penwood Dr, Covington, LA 70433Off Market
- $312,1004 bd2 ba1.7k sqft714 Penwood Dr, Covington, LA 70433Off Market
- $334,3003 bd2 ba1.8k sqft914 Crestwood Dr, Covington, LA 70433Off Market
- $312,2003 bd2 ba1.8k sqft930 Crestwood Dr, Covington, LA 70433Off Market
- $280,4003 bd2 ba1.7k sqft921 Crestwood Dr, Covington, LA 70433Off Market
A local agent can set up tours, give advice and negotiate with sellers.
A local lender can help you make sure your offer is ready when you are.
Similar homes
- $298,0003 bd2 ba1.5k sqft528 Homewood Dr, Covington, LA 70433For Sale
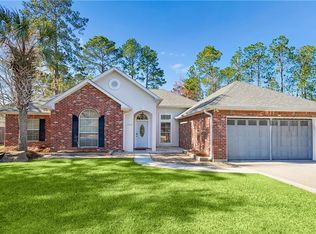
 MLS ID #2544280, Tiffani Bernheisel, Keller Williams Realty Services. GSREIN
 - $349,9003 bd2 ba2k sqft403 Avenue Palais Royal, Covington, LA 70433For Sale
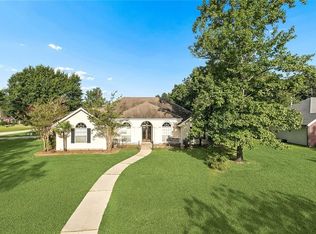 MLS ID #2568353, Gary Schoen, United Real Estate Partners. GSREIN
 - $329,0003 bd2 ba1.5k sqft70364 K St, Covington, LA 70433For Sale
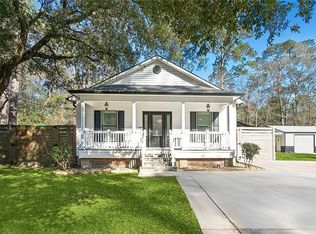 MLS ID #2544019, Tina Smith, K2 Realty LLC. GSREIN
 - $375,0003 bd2 ba1.3k sqft18313 Cusachs Dr, Covington, LA 70433For Sale
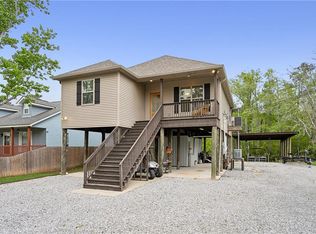 MLS ID #2562295, Rebecca Davis, Select Living LLC. GSREIN
 - $254,5003 bd2 ba1.4k sqft70274 L St, Covington, LA 70433For SaleMLS ID #2562431, Erin Walton, Compass Covington (COMP27). GSREIN
- $247,5003 bd2 ba1.3k sqft70220 7th St, Covington, LA 70433For SaleMLS ID #2564881, Felicity Kahn, Berkshire Hathaway HomeServices Preferred, REALTOR. GSREIN
- $414,9004 bd3 ba2.1k sqft20216 River Parc Dr S, Covington, LA 70433For SaleMLS ID #2557526, Gregg Tepper, Keller Williams Realty Services. GSREIN
- $220,0003 bd2 ba1.2k sqft19335 11th Ave, Covington, LA 70433For SaleMLS ID #2561257, KELLY WAGNER, Realty One Group Immobilia. GSREIN
- $209,0003 bd2 ba1.3k sqft70296 F St, Covington, LA 70433For SaleMLS ID #2543477, Debbie Long, United Real Estate Partners. GSREIN
- $399,0002 bd2 ba1.7k sqft263 S Orchard Ln, Covington, LA 70433For SaleMLS ID #2555996, Katie Welty Bergeron, Keller Williams Realty Services. GSREIN
- $329,0003 bd3 ba1.9k sqft21360 Stire St, Abita Springs, LA 70420For SaleMLS ID #2550430, Ashley Callahan, 1 Percent Lists Gulf South. GSREIN
- $295,0003 bd2 ba1.7k sqft10 Wickfield Dr, Covington, LA 70433For SaleMLS ID #2564351, Stacia Lamulle, 1 Percent Lists Premier. GSREIN
- $380,0004 bd2 ba2k sqft150 Frenchmen Dr, Mandeville, LA 70448For SaleMLS ID #2568004, Stacia Lamulle, 1 Percent Lists Premier. GSREIN
- $264,9003 bd3 ba1.4k sqft189 Emerald Oaks Dr, Covington, LA 70433For SaleMLS ID #2558420, Tracey Schlink, Wayne Songy & Associates. GSREIN
- $355,0003 bd3 ba1.8k sqft25034 Shubert Ln, Covington, LA 70435For SaleMLS ID #2542625, Felix Forjet, Thrive Real Estate LLC. GSREIN
- $300,0004 bd3 ba2.1k sqft569 Moore Blvd, Covington, LA 70433For SaleMLS ID #2560096, Katie Welty Bergeron, Keller Williams Realty Services. GSREIN
- $365,0004 bd2 ba2k sqft737 Navajo Dr, Abita Springs, LA 70420For SaleMLS ID #2560654, Stacey Perez, Keller Williams Realty Services. GSREIN
- $320,0003 bd2 ba1.6k sqft225 Highland Dr, Mandeville, LA 70471For SaleMLS ID #2566089, Wendy Englande, Century 21 Investment Realty. GSREIN
- $409,9994 bd2 ba2.3k sqft21212 White Wing Dove Dr, Covington, LA 70433For SaleMLS ID #2563928, Witney Arch, Realty One Group Immobilia. GSREIN
- $326,7493 bd2 ba1.7k sqft246 Calumet Dr, Madisonville, LA 70447For SaleMLS ID #2562997, Maxine DeRoche, United Real Estate Partners. GSREIN
