Summer is sensational at 922 Deepwood! Highly sought after Blair Hills Neighborhood! Just steps away from the beautiful Rec Center and lovely community pool you just won't find a better setting! This beautiful 4BR, 2 1/2 bath home has been lovingly cared for by the same owner for the last 20 years. Such a pretty back yard welcomes you with a magical park like feel with gorgeous shade trees and perennials. Traditional floor plan with large living room & formal dining room. Great flow for easy entertaining the kitchen will flow right into the eating area and family room then in to the sunroom! Expect to smile when you see the size of the bedrooms (very generous) the primary suite has it's own private bath. Finished family room in the basement plus plenty of storage space! Attached garage has a great work bench area for your projects! New tear off roof in 2021, new gutters and gutter guards also in 2021 plus newer windows and so much more! This is really a wonderful home and neighborhood please do not wait to visit. Blair Hills Rec Center with beautiful pool can be joined for your enjoyment plus enjoy the walking trails, parks plus soccer and basketball! Expect to love it!
Closed
$299,900
922 Deepwood Dr, Mishawaka, IN 46544
4beds
2,087sqft
Single Family Residence
Built in 1976
8,276 Square Feet Lot
$322,900 Zestimate®
$--/sqft
$2,772 Estimated rent
Home value
$322,900
$307,000 - $339,000
$2,772/mo
Zestimate® history
Owner options
List your home for rent
$2,772/mo
Rent Zestimate®
Find your next renter with Zillow Rental Manager. Plus, with online applications, you can quickly screen prospective tenants – for free.
$2,772/mo
Rent Zestimate®
Refinance and save
$2,275/mo
Est. payment
Refinancing to a lower rate could help reduce your monthly payments and save thousands over the life of the loan.
$2,275/mo
Est. payment
Explore your selling options
Work with a Zillow partner agent
Leverage their expertise and Zillow's premium Showcase listings to get your home seen by more buyers.
Get startedList with your own agent
Get your home in front of millions of buyers by listing it on Zillow.
Learn how to do itSell it yourself
Take full control of how buyers see your home on Zillow by listing For Sale by Owner (FSBO).
List your homeWhat's special
Zillow last checked:
Listing updated:
Listed by:
Susan A Ullery VM:574-235-3446,
RE/MAX 100
Bought with:
Nicholas Molnar, RB14035672
Realst8.com LLC
Source: IRMLS,MLS#: 202419440
Facts & features
Interior
Bedrooms & bathrooms
- Bedrooms: 4
- Bathrooms: 3
- Full bathrooms: 2
- 1/2 bathrooms: 1
Bedroom 1
- Level: Upper
Bedroom 2
- Level: Upper
Dining room
- Level: Main
- Area: 198
- Dimensions: 18 x 11
Family room
- Level: Main
- Area: 110
- Dimensions: 11 x 10
Kitchen
- Level: Main
- Area: 220
- Dimensions: 20 x 11
Living room
- Level: Main
- Area: 221
- Dimensions: 17 x 13
Heating
- Natural Gas
Cooling
- Central Air, Ceiling Fan(s)
Appliances
- Included: Disposal, Dishwasher, Refrigerator, Washer, Dryer-Electric, Gas Range, Gas Water Heater, Water Softener Owned
- Laundry: Sink
Features
- 1st Bdrm En Suite, Breakfast Bar, Ceiling Fan(s), Eat-in Kitchen, Entrance Foyer, Stand Up Shower, Tub/Shower Combination, Formal Dining Room
- Flooring: Hardwood, Carpet, Vinyl
- Basement: Partially Finished,Concrete,Sump Pump
- Number of fireplaces: 1
- Fireplace features: Family Room, Wood Burning
Interior area
- Total structure area: 2,464
- Total interior livable area: 2,087 sqft
- Finished area above ground: 1,736
- Finished area below ground: 351
Property
Parking
- Total spaces: 2
- Parking features: Attached, Garage Door Opener, Concrete
- Attached garage spaces: 2
- Has uncovered spaces: Yes
Features
- Levels: Two
- Stories: 2
- Patio & porch: Enclosed
- Exterior features: Play/Swing Set
- Fencing: Split Rail
Lot
- Size: 8,276 Square Feet
- Dimensions: 75X112
- Features: Level, Wooded, City/Town/Suburb, Landscaped
Details
- Parcel number: 710922401014.000022
- Other equipment: Sump Pump
Construction
Type & style
- Home type: SingleFamily
- Architectural style: Traditional
- Property subtype: Single Family Residence
Materials
- Vinyl Siding
- Roof: Shingle
Condition
- New construction: No
- Year built: 1976
Utilities & green energy
- Electric: Mishawaka Utility
- Gas: NIPSCO
- Sewer: City
- Water: City, Mishawaka Utility
Community & HOA
Community
- Features: Clubhouse, Lap Pool, Playground, Pool, Swing Set, Tennis Court(s)
- Subdivision: Blair Hills
HOA
- Has HOA: Yes
- HOA fee: $400 annually
Location
- Region: Mishawaka
Financial & listing details
- Tax assessed value: $259,200
- Annual tax amount: $2,325
- Date on market: 7/2/2024
- Listing terms: Cash,Conventional,FHA,VA Loan
Price history
| Date | Event | Price |
|---|---|---|
| 6/28/2024 | Sold | $299,900 |
Source:  IRMLS #202419440 Report a problem IRMLS #202419440 Report a problem | ||
| 6/3/2024 | Pending sale | $299,900 |
Source: IRMLS #202419440 Report a problem | ||
| 5/30/2024 | Listed for sale | $299,900 |
Source: IRMLS #202419440 Report a problem | ||
Public tax history
| Year | Property taxes | Tax assessment |
|---|---|---|
| 2025 | $2,320 -0.2% | $259,200 +11.7% |
| 2024 | $2,325 | $232,000 -0.2% |
| 2023 | $2,325 +14.7% | $232,500 |
| 2022 | $2,027 +4.4% | $232,500 +14.7% |
| 2021 | $1,942 +15.6% | $202,700 +4.4% |
| 2020 | $1,680 +3.5% | $194,200 +15.6% |
| 2019 | $1,623 -1.6% | $168,000 +8.2% |
| 2018 | $1,649 -4.9% | $155,200 +1.5% |
| 2017 | $1,735 +2.9% | $152,900 -2.2% |
| 2016 | $1,687 -4.5% | $156,300 +1.2% |
| 2014 | $1,765 -4.7% | $154,500 |
| 2013 | $1,852 +5.3% | $154,500 +6.1% |
| 2012 | $1,760 -9.8% | $145,600 -7.3% |
| 2011 | $1,951 +3.3% | $157,100 |
| 2010 | $1,889 -7.1% | $157,100 |
| 2009 | $2,032 | $157,100 +7.1% |
| 2007 | -- | $146,700 -40.4% |
| 2006 | $2,363 +5.8% | $246,000 |
| 2004 | $2,234 +1.2% | $246,000 -21.2% |
| 2003 | $2,208 | $312,300 +1313.1% |
| 2001 | -- | $22,100 |
Find assessor info on the county website
Neighborhood: 46544
Nearby homes
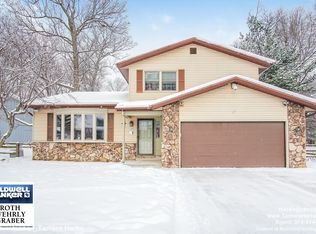
- $346,6003 bd3 ba2.8k sqft916 Deepwood Dr, Mishawaka, IN 46544Off Market
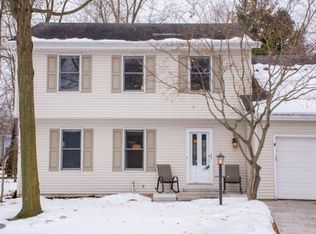
- $296,3003 bd2 ba1.8k sqft1819 Deepwood Ct, Mishawaka, IN 46544Off Market
- $331,6003 bd3 ba2.9k sqft1815 Deepwood Ct, Mishawaka, IN 46544Off Market
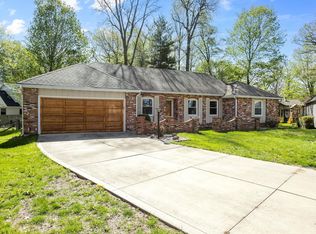
- $255,0003 bd2 ba1.5k sqft915 Shady Oaks Ct, Mishawaka, IN 46544Sold
- $332,9004 bd3 ba2.6k sqft911 Shady Oaks Ct, Mishawaka, IN 46544Off Market
- $294,5003 bd2 ba2.1k sqft925 Deepwood Dr, Mishawaka, IN 46544Off Market
- $305,9003 bd3 ba1.7k sqft921 Deepwood Dr, Mishawaka, IN 46544Off Market
- $322,0004 bd2 ba2.1k sqft910 Deepwood Dr, Mishawaka, IN 46544Off Market
Nearby schools
GreatSchools rating
- 7/10Elm Road Elementary SchoolGrades: PK-5Distance: 1.7 mi
- 6/10Virgil I Grissom Middle SchoolGrades: 6-8Distance: 2.8 mi
- 10/10Penn High SchoolGrades: 9-12Distance: 4 mi
Schools provided by the listing agent
- Elementary: Elm Road
- Middle: Grissom
- High: Penn
- District: Penn-Harris-Madison School Corp.
Source: IRMLS. This data may not be complete. We recommend contacting the local school district to confirm school assignments for this home.


Get pre-qualified for a loan
At Zillow Home Loans, we can pre-qualify you in as little as 5 minutes with no impact to your credit score.An equal housing lender. NMLS #10287.
- Indiana
- Saint Joseph County
- Mishawaka
- 46544
- 922 Deepwood Dr
Nearby cities
Nearby zip codes
Other Mishawaka Topics
