Skip main navigation
Sold for $415,000
  • $415,000

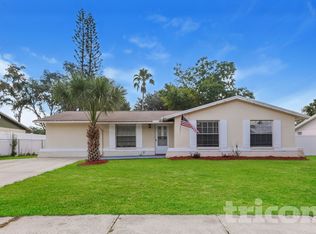
    922 Dixie Maid Ln, Valrico, FL 33594

    4beds
    2,022sqft
    Single Family Residence
    Built in 1977
    0.28 Acres Lot
    $462,200 Zestimate®
    $205/sqft
    $3,011 Estimated rent

    Home value

    $462,200

    $439,000 - $485,000

    $3,011/mo

    Zestimate® history
    Loading
    Loading...

    Owner options

    List your home for rent

    $3,011/mo

    Rent Zestimate®

    Find your next renter with Zillow Rental Manager. Plus, with online applications, you can quickly screen prospective tenants – for free.

    Learn more

    $3,011/mo

    Rent Zestimate®

    Refinance and save

    $2,884/mo

    Est. payment

    Refinancing to a lower rate could help reduce your monthly payments and save thousands over the life of the loan.

    See today's rates

    $2,884/mo

    Est. payment

    Explore your selling options

    Work with a Zillow partner agent

    Leverage their expertise and Zillow's premium Showcase listings to get your home seen by more buyers.

    Get started

    List with your own agent

    Get your home in front of millions of buyers by listing it on Zillow.

    Learn how to do it

    Sell it yourself

    Take full control of how buyers see your home on Zillow by listing For Sale by Owner (FSBO).

    List your home

    What's special

    Taking back up offers! Welcome to your new oasis in Valrico with $15,000 seller credit for help with closing costs and a rate buydown! This stunning home features POOL and detached IN-LAW!! Main house has a metal roof, 3 bedrooms, and 2 bathrooms each bathroom with tubs and showers and each bedroom features ceiling fans. The living room with parquet flooring joins a dinette area that connects to the kitchen with stainless LG appliances and a pass-through window leading to the family room. From here the French doors open to the covered back lanai and pool, perfect for relaxing or entertaining. The pool area has newer screens, including pet screen along the bottom, ensuring privacy and safety for your furry friends. There is an exterior door also connecting the back lanai to the laundry room and single car garage. Next to the back lanai is a carport down the extended driveway offering plenty of guest parking. But that's not all - this home also includes a detached in-law suite with its own electric panel with a bill currently averaging $80/mo. The suite features a bedroom, full bathroom, kitchenette, living room with dedicated HVAC and water heater. It's the perfect space for guests or extended family members with an exterior door leading to its own back yard space partially fenced. Need a workshop or extra storage space? You're in luck! This property has BOTH! The workshop includes an exhaust fan, electricity, and a window AC unit to comfortably work on projects. Just beyond the workshop is the well system for this property with a new pump covered to protect it from the elements and next is a storage shed with electric. Other features of this amazing property include a recently pumped septic system, a fully fenced backyard with a dog run on a concrete pad, fruit plants including mulberry and avocado trees, pineapple plants and the potential for much more. And the best part? NO HOA! Located near schools, shopping, the mall, restaurants, and more, this home is just waiting for its new owner to bring their own upgrades and make it their own. Don't miss out on this incredible opportunity to own a pool home with a detached in-law suite. This property won't last long - schedule your showing today!

    Zillow last checked:

    Listing updated:

    Listing Provided by:

    Melissa Minck 813-395-3953,

    LPT REALTY, LLC 877-366-2213,

    Kayla Wagner,

    LPT REALTY, LLC

    Bought with:

    Kevin Hearne, 3363433

    BHHS FLORIDA PROPERTIES GROUP

    Source: Stellar MLS,MLS#: T3529042MLS LogoOriginating MLS: Orlando Regional

    Facts & features

    Interior

    Bedrooms & bathrooms
    • Bedrooms: 4
    • Bathrooms: 3
    • Full bathrooms: 3
    Primary bedroom
    • Features: Ceiling Fan(s), Built-in Closet
    • Level: First
    • Dimensions: 12x11
    Bedroom 2
    • Features: Ceiling Fan(s), Built-in Closet
    • Level: First
    • Dimensions: 11.5x10
    Bedroom 3
    • Features: Ceiling Fan(s), Built-in Closet
    • Level: First
    • Dimensions: 9.5x11
    Primary bathroom
    • Features: No Closet
    • Level: First
    Bathroom 2
    • Features: Tub With Shower
    • Level: First
    Family room
    • Features: Ceiling Fan(s)
    • Level: First
    • Dimensions: 16.5x13
    Kitchen
    • Features: Pantry
    • Level: First
    • Dimensions: 10x9
    Living room
    • Features: Ceiling Fan(s)
    • Level: First
    • Dimensions: 14x11.5
    Utility room
    • Level: First
    • Dimensions: 12x5.5
    Workshop
    • Level: First
    • Dimensions: 13x8
    Workshop
    • Features: Exhaust Fan
    • Level: First
    • Dimensions: 18x16
    Heating
    • Central, Electric
    Cooling
    • Central Air
    Appliances
    • Included: Dishwasher, Dryer, Electric Water Heater, Microwave, Range, Refrigerator, Washer
    • Laundry: Inside, Laundry Room
    Features
    • Ceiling Fan(s), Living Room/Dining Room Combo, Primary Bedroom Main Floor, Solid Wood Cabinets, Thermostat
    • Flooring: Carpet, Ceramic Tile, Laminate
    • Doors: French Doors
    • Windows: Blinds
    • Has fireplace: No
    Interior area
    • Total structure area: 3,042
    • Total interior livable area: 2,022 sqft

    Property

    Parking
    • Total spaces: 1
    • Parking features: Driveway, Garage Door Opener, Off Street, On Street
    • Attached garage spaces: 1
    • Has uncovered spaces: Yes
    Features
    • Levels: One
    • Stories: 1
    • Patio & porch: Covered, Front Porch, Rear Porch, Screened
    • Exterior features: Dog Run, Lighting, Rain Gutters, Sidewalk, Storage
    • Has private pool: Yes
    • Pool features: In Ground, Screen Enclosure
    • Fencing: Chain Link,Fenced,Wood
    • Has view: Yes
    • View description: Pool
    Lot
    • Size: 0.28 Acres
    • Dimensions: 80 x 153
    • Features: City Lot
    • Residential vegetation: Fruit Trees, Mature Landscaping, Trees/Landscaped
    Details
    • Additional structures: Guest House, Shed(s), Workshop
    • Parcel number: U30292133E00000000006.0
    • Zoning: RSC-6
    • Special conditions: None

    Construction

    Type & style
    • Home type: SingleFamily
    • Property subtype: Single Family Residence
    Materials
    • Block
    • Foundation: Slab
    • Roof: Metal,Shingle
    Condition
    • New construction: No
    • Year built: 1977

    Utilities & green energy

    • Sewer: Septic Tank
    • Water: Well
    • Utilities for property: BB/HS Internet Available, Cable Connected, Electricity Connected, Phone Available

    Community & neighborhood

    Location
    • Region: Valrico
    • Subdivision: EAST BRANDON HEIGHTS SUB

    HOA & financial

    HOA
    • Has HOA: No
    Other fees
    • Pet fee: $0 monthly
    Other financial information
    • Total actual rent: 0

    Other

    Other facts
    • Listing terms: Cash,Conventional,FHA
    • Ownership: Fee Simple
    • Road surface type: Paved

    Price history

    DateEventPrice
    7/29/2024Sold$415,000-2.4%$205/sqft
    Source: Stellar MLS #T3529042 Report a problem
    6/3/2024Pending sale$425,000$210/sqft
    Source: Stellar MLS #T3529042 Report a problem
    5/30/2024Listed for sale$425,000+102.4%$210/sqft
    Source: Stellar MLS #T3529042 Report a problem
    11/10/2016Sold$210,000+2.4%$104/sqft
    Source: Stellar MLS #T2843333 Report a problem
    10/10/2016Pending sale$205,000$101/sqft
    Source: Keller Williams - Brandon #T2843333 Report a problem
    10/6/2016Listed for sale$205,000+64.1%$101/sqft
    Source: KELLER WILLIAMS REALTY #T2843333 Report a problem
    1/13/2000Sold$124,900+78.4%$62/sqft
    Source: Public Record Report a problem
    4/24/1996Sold$70,000$35/sqft
    Source: Public Record Report a problem

    Public tax history

    YearProperty taxesTax assessment
    2025$6,883 +42.1%$358,207 +36.9%
    2024$4,845 +4.3%$261,593 +3%
    2023$4,644 +6.4%$253,974 +3%
    2022$4,365 +1.1%$246,577 +3%
    2021$4,319 +3.8%$239,395 +1.4%
    2020$4,162 +4.2%$236,090 +2.3%
    2019$3,993 $230,782 +10%
    2018$3,993 -3.5%$209,786 +22%
    2017$4,138 +11.3%$171,990 +51.9%
    2016$3,718 +100.5%$113,191 +0.7%
    2015$1,855 +0.4%$112,404 +0.8%
    2014$1,847 $111,512 +1.5%
    2013$1,847 -16.9%$109,864 -13.2%
    2011$2,222 -18.5%$126,529 -3.5%
    2010$2,725 +25.8%$131,068 -3.6%
    2009$2,166 +0.3%$136,028 +0.1%
    2008$2,160 -8.1%$135,892 +3%
    2007$2,350 -4.7%$131,934 +2.5%
    2006$2,465 +0.3%$128,716 +3%
    2005$2,458 $124,967 +3%
    2004-- $121,327 +1.9%
    2003-- $119,065 +2.4%
    2002-- $116,274 +1.6%
    2001-- $114,443 +7.6%
    2000$1,979 $106,331

    Find assessor info on the county website

    Neighborhood: 33594

    Nearby schools

    GreatSchools rating
    Schools provided by the listing agent
    • Elementary: Valrico-HB
    • Middle: Mulrennan-HB
    • High: Durant-HB

    Source: Stellar MLS. This data may not be complete. We recommend contacting the local school district to confirm school assignments for this home.

    Get a cash offer in 3 minutes
    Find out how much your home could sell for in as little as 3 minutes with a no-obligation cash offer.
    Estimated market value
    $462,200
    Get a cash offer in 3 minutes
    Find out how much your home could sell for in as little as 3 minutes with a no-obligation cash offer.
    Estimated market value
    $462,200