OWNER FINANCING AVAILABLE! Don’t miss this affordable 3-bedroom home in an established Forney neighborhood offering flexible financing options. Light and bright interior features beautiful hardwood floors, updated kitchen and countertops, ceiling fans, comfortable living and dining spaces, and an attached 2-car garage.
Enjoy the large fenced backyard with mature trees and a wood patio—perfect for entertaining, gardening, pets or relaxing outdoors. Convenient access to Highway 80, shopping, restaurants and everything growing Forney has to offer.
OWNER FINANCING AVAILABLE WITH ACCEPTABLE TERMS! A great alternative for qualified buyers looking for flexible financing. Cash and traditional financing offers are also welcome.
Schedule your showing today and see the possibilities this home has to offer!
For sale
Price cut: $1K (9/14)
$238,000
922 Downing St, Forney, TX 75126
3beds
1,432sqft
Single Family Residence
Built in 1975
0.26 Acres Lot
$234,200 Zestimate®
$166/sqft
$-- HOA
What's special
Beautiful hardwood floorsCeiling fansUpdated kitchen and countertopsMature treesLight and bright interiorLarge fenced backyard
- 46 days
- 137
- 5
Zillow last checked:
Listing updated:
Listed by:
Johnny Chang 0631386 972-251-0899,
Strike First Realty 972-251-0899
Source: NTREIS,MLS#: 21335174
Facts & features
Interior
Bedrooms & bathrooms
- Bedrooms: 3
- Bathrooms: 2
- Full bathrooms: 2
Primary bedroom
- Features: Ceiling Fan(s)
- Level: Second
- Dimensions: 14 x 16
Bedroom
- Features: Ceiling Fan(s)
- Level: First
- Dimensions: 11 x 12
Bedroom
- Features: Ceiling Fan(s)
- Level: First
- Dimensions: 11 x 12
Bedroom
- Level: First
- Dimensions: 11 x 12
Dining room
- Level: First
- Dimensions: 13 x 14
Other
- Level: First
- Dimensions: 12 x 10
Other
- Level: First
- Dimensions: 10 x 7
Kitchen
- Features: Built-in Features
- Level: First
- Dimensions: 8 x 12
Living room
- Level: First
- Dimensions: 11 x 14
Heating
- Natural Gas
Appliances
- Included: Dishwasher, Electric Range, Disposal, Gas Water Heater
Features
- High Speed Internet
- Has basement: No
- Has fireplace: No
Interior area
- Total interior livable area: 1,432 sqft
Video & virtual tour
Property
Parking
- Total spaces: 2
- Parking features: Covered, Garage Faces Front, Garage, Garage Door Opener
- Attached garage spaces: 2
Features
- Levels: One
- Stories: 1
- Pool features: None
Lot
- Size: 0.26 Acres
Details
- Parcel number: 33870
Construction
Type & style
- Home type: SingleFamily
- Architectural style: Traditional,Detached
- Property subtype: Single Family Residence
Materials
- Brick
Condition
- Resale
- Year built: 1975
Utilities & green energy
- Sewer: Public Sewer
- Water: Public
- Utilities for property: Electricity Connected, Sewer Available, Water Available
Community & HOA
Community
- Features: Sidewalks
- Subdivision: Pinson
HOA
- Has HOA: No
Location
- Region: Forney
Financial & listing details
- Price per square foot: $166/sqft
- Tax assessed value: $237,965
- Annual tax amount: $5,053
- Date on market: 8/14/2026
- Cumulative days on market: 47 days
Estimated market value
$234,200
$222,000 - $246,000
$1,794/mo
Price history
| Date | Event | Price |
|---|---|---|
| 9/14/2026 | Price change | $238,000-0.4%$166/sqft |
Source: NTREIS #21335174 Report a problem | ||
| 8/27/2026 | Price change | $239,000-0.4%$167/sqft |
Source: NTREIS #21335174 Report a problem | ||
| 8/14/2026 | Listed for sale | $239,900+4.3%$168/sqft |
Source: NTREIS #21335174 Report a problem | ||
| 6/19/2026 | Listing removed | $1,800$1/sqft |
Source: Zillow Rentals Report a problem | ||
| 5/29/2026 | Listed for rent | $1,800+2.9%$1/sqft |
Source: Zillow Rentals Report a problem | ||
| 6/16/2025 | Listing removed | $1,750$1/sqft |
Source: Zillow Rentals Report a problem | ||
| 6/7/2025 | Listed for rent | $1,750-2.8%$1/sqft |
Source: Zillow Rentals Report a problem | ||
| 5/24/2024 | Listing removed | -- |
Source: Zillow Rentals Report a problem | ||
| 5/12/2024 | Price change | $1,800-5.3%$1/sqft |
Source: Zillow Rentals Report a problem | ||
| 5/9/2024 | Listed for rent | $1,900+4.1%$1/sqft |
Source: Zillow Rentals Report a problem | ||
| 2/15/2023 | Listing removed | -- |
Source: Zillow Rentals Report a problem | ||
| 2/11/2023 | Price change | $1,825-1.4%$1/sqft |
Source: Zillow Rentals Report a problem | ||
| 1/30/2023 | Price change | $1,850-1.3%$1/sqft |
Source: Zillow Rentals Report a problem | ||
| 1/10/2023 | Price change | $1,875-1.3%$1/sqft |
Source: Zillow Rentals Report a problem | ||
| 1/8/2023 | Price change | $1,900-5%$1/sqft |
Source: Zillow Rentals Report a problem | ||
| 12/27/2022 | Listed for rent | $2,000+8.1%$1/sqft |
Source: Zillow Rentals Report a problem | ||
| 1/23/2022 | Listing removed | -- |
Source: Zillow Rental Manager Report a problem | ||
| 12/24/2021 | Listed for rent | $1,850+15.6%$1/sqft |
Source: Zillow Rental Manager Report a problem | ||
| 1/12/2021 | Listing removed | -- |
Source:  NTREIS Report a problem NTREIS Report a problem | ||
| 1/5/2021 | Price change | $1,600+0.3%$1/sqft |
Source: NTREIS #14493555 Report a problem | ||
| 1/4/2021 | Listed for rent | $1,595$1/sqft |
Source: NTREIS #14493555 Report a problem | ||
| 1/4/2021 | Listing removed | -- |
Source: NTREIS Report a problem | ||
| 1/1/2021 | Price change | $230,000-1.7%$161/sqft |
Source: Ultra Real Estate Services #14474729 Report a problem | ||
| 12/30/2020 | Price change | $233,900-0.4%$163/sqft |
Source: Ultra Real Estate Services #14474729 Report a problem | ||
| 12/26/2020 | Listed for sale | $234,900$164/sqft |
Source: Ultra Real Estate Services #14474729 Report a problem | ||
Public tax history
| Year | Property taxes | Tax assessment |
|---|---|---|
| 2025 | -- | $237,965 -2.7% |
| 2024 | $5,155 -6.2% | $244,636 -7.9% |
| 2023 | $5,493 +2.5% | $265,742 +9.3% |
| 2022 | $5,362 +16.7% | $243,112 +23.5% |
| 2021 | $4,594 +1.5% | $196,826 +5.2% |
| 2020 | $4,526 | $187,150 +11.8% |
| 2019 | -- | $167,400 +36% |
| 2018 | $3,265 | $123,050 +3.6% |
| 2017 | $3,265 +20.1% | $118,720 +21.4% |
| 2016 | $2,719 +6% | $97,810 +8.5% |
| 2015 | $2,566 | $90,130 -0.3% |
| 2014 | $2,566 | $90,370 -0.3% |
| 2013 | -- | $90,600 -6.8% |
| 2012 | -- | $97,200 -1.3% |
| 2011 | -- | $98,440 -1% |
| 2010 | -- | $99,480 -1% |
| 2009 | -- | $100,530 -9.7% |
| 2008 | -- | $111,370 -5.2% |
| 2007 | -- | $117,520 +2.7% |
| 2006 | -- | $114,480 +10.1% |
| 2005 | -- | $103,950 +2% |
| 2004 | -- | $101,950 |
| 2003 | -- | $101,950 +36.1% |
| 2001 | -- | $74,920 |
| 2000 | -- | $74,920 |
Find assessor info on the county website
Monthly payment
Est. payment
Payment breakdown
Explore the cost of this home by adjusting the details. Changes won't be saved.Climate risks
Neighborhood: 75126
Nearby schools
Schools provided by the listing agent
- Elementary: Criswell
- Middle: Warren
- High: Forney
- District: Forney ISD
Source: NTREIS. This data may not be complete. We recommend contacting the local school district to confirm school assignments for this home.
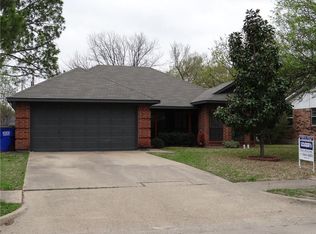
Similar homes
- $272,5004 bd2 ba1.8k sqft702 Redbud Dr, Forney, TX 75126For Sale
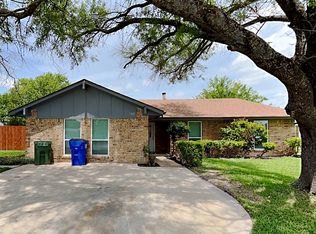 MLS ID #21221808, Bea Flores. NTREIS
 - $227,0003 bd2 ba1.5k sqft2011 Allyson Dr, Heartland, TX 75126For Sale
 MLS ID #21371449, Amber Broadway. NTREIS
 - $249,0003 bd2 ba1.4k sqft1120 Old Barn Ln, Mesquite, TX 75149For Sale
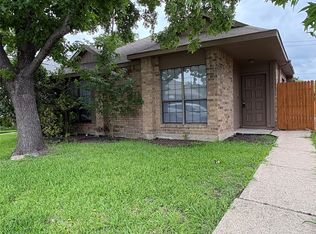 MLS ID #21391924, Saniah Boston. NTREIS
 - $270,0003 bd2 ba1.8k sqft2031 Allyson Dr, Heartland, TX 75126For Sale
 MLS ID #21324925, Claudia Castro. NTREIS
