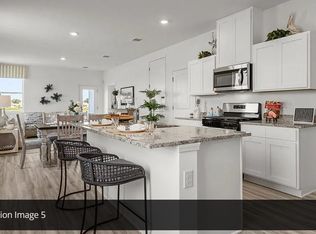
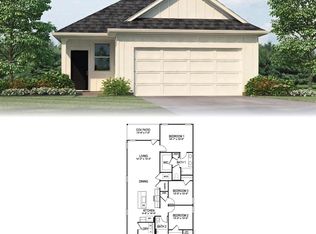
Welcome Home! Situated in the highly desirable Pelican Lakes subdivision, this like-new, low-maintenance home offers 3-beds and 2-baths with 1,380 square feet of living space! Upon entering, you are greeted by a flood of natural light throughout the open-concept kitchen, living, and dining rooms. The chef’s kitchen is equipped with 3 cm granite countertops, island with seating, gas range, and stainless appliances. Tucked privately at the rear of the home, you'll discover the spacious primary bedroom complete with an ensuite bathroom boasting dual vanity, soaking tub/shower combination, generous walk-in closet, and separate linen and water closets. The additional two bedrooms are generously sized, offering flexibility for family, guests, or a home office. Enjoy a covered patio and a 2-car garage, along with access to community amenities including a clubhouse, pool, and park - perfect for enjoying Louisiana summers! Conveniently located near LSU and close to shopping, dining, and entertainment! Schedule your showing today!
Sold
Price Unknown
922 Drago Dr, Baton Rouge, LA 70820
3beds
1,380sqft
Single Family Residence, Residential
Built in 2023
4,791 Square Feet Lot
$285,000 Zestimate®
$--/sqft
$2,422 Estimated rent
Home value
$285,000
$271,000 - $299,000
$2,422/mo
Zestimate® history
Owner options
List your home for rent
$2,422/mo
Rent Zestimate®
Find your next renter with Zillow Rental Manager. Plus, with online applications, you can quickly screen prospective tenants – for free.
$2,422/mo
Rent Zestimate®
Refinance and save
$600/mo
Est. payment
Refinancing to a lower rate could help reduce your monthly payments and save thousands over the life of the loan.
$600/mo
Est. payment
Explore your selling options
Work with a Zillow partner agent
Leverage their expertise and Zillow's premium Showcase listings to get your home seen by more buyers.
Get startedList with your own agent
Get your home in front of millions of buyers by listing it on Zillow.
Learn how to do itSell it yourself
Take full control of how buyers see your home on Zillow by listing For Sale by Owner (FSBO).
List your homeWhat's special
Covered patioStainless appliancesGas rangeGenerous walk-in closetSpacious primary bedroomEnsuite bathroomDual vanity
Zillow last checked:
Listing updated:
Listed by:
Dalton Adams,
Century 21 Investment Realty
Bought with:
Lindsey Brou, 0995690687
PINO & Associates
Source: ROAM MLS,MLS#: 2026007608
Facts & features
Interior
Bedrooms & bathrooms
- Bedrooms: 3
- Bathrooms: 2
- Full bathrooms: 2
Rooms
- Room types: Bedroom, Primary Bedroom, Kitchen, Living Room
Primary bedroom
- Features: En Suite Bath
- Level: First
- Area: 169.2
- Width: 12
Bedroom 1
- Level: First
- Area: 110.25
- Width: 10.5
Bedroom 2
- Level: First
- Area: 110.25
- Width: 10.5
Primary bathroom
- Features: Double Vanity, Walk-In Closet(s), Shower Combo, Water Closet
Kitchen
- Features: Granite Counters, Kitchen Island, Pantry
- Level: First
- Area: 139.2
Living room
- Level: First
- Area: 212.8
- Length: 14
Heating
- Central
Cooling
- Central Air
Appliances
- Included: Gas Cooktop, Dishwasher, Disposal, Microwave, Range/Oven, Refrigerator, Stainless Steel Appliance(s)
Features
- High Speed Internet
- Flooring: Carpet, Tile
- Windows: Drapes
Interior area
- Total structure area: 1,927
- Total interior livable area: 1,380 sqft
Property
Parking
- Total spaces: 2
- Parking features: 2 Cars Park, Garage
- Has garage: Yes
Features
- Stories: 1
- Patio & porch: Covered, Patio
Lot
- Size: 4,791 Square Feet
- Dimensions: 110 x 48.75
- Features: Landscaped
Details
- Parcel number: 30850961
- Special conditions: Standard
Construction
Type & style
- Home type: SingleFamily
- Architectural style: Traditional
- Property subtype: Single Family Residence, Residential
Materials
- Vinyl Siding, Frame
- Foundation: Slab
- Roof: Shingle
Condition
- New construction: No
- Year built: 2023
Details
- Builder name: D.r. Horton, Inc. - Gulf Coast
Utilities & green energy
- Gas: Delta Utilities
- Sewer: Public Sewer
- Water: Public
- Utilities for property: Cable Connected
Community & HOA
Community
- Features: Clubhouse, Pool, Health Club
- Security: Security System
- Subdivision: Pelican Lakes
HOA
- Has HOA: Yes
- Services included: Common Areas, Maint Subd Entry HOA
- HOA fee: $600 annually
Location
- Region: Baton Rouge
Financial & listing details
- Tax assessed value: $259,200
- Annual tax amount: $3,180
- Date on market: 4/26/2026
- Listing terms: Cash,Conventional,FHA,VA Loan
Price history
| Date | Event | Price |
|---|---|---|
| 8/11/2026 | Sold | -- |
Source:  ROAM MLS #2026007608 Report a problem ROAM MLS #2026007608 Report a problem | ||
| 6/30/2026 | Pending sale | $285,000$207/sqft |
Source: ROAM MLS #2026007608 Report a problem | ||
| 6/1/2026 | Price change | $285,000-1.7%$207/sqft |
Source: ROAM MLS #2026007608 Report a problem | ||
| 4/26/2026 | Listed for sale | $290,000+8.2%$210/sqft |
Source: ROAM MLS #2026007608 Report a problem | ||
| 6/30/2023 | Sold | -- |
Source: ROAM MLS #2023006041 Report a problem | ||
| 6/14/2023 | Pending sale | $267,900$194/sqft |
Source: ROAM MLS #2023006041 Report a problem | ||
| 4/19/2023 | Listed for sale | $267,900$194/sqft |
Source: ROAM MLS #2023006041 Report a problem | ||
Public tax history
| Year | Property taxes | Tax assessment |
|---|---|---|
| 2025 | $3,180 +2.8% | $25,920 |
| 2024 | $3,094 +547.5% | $25,920 +548% |
| 2023 | $478 +3.2% | $4,000 |
| 2022 | $463 | $4,000 |
Find assessor info on the county website
Neighborhood: South Burbank
Nearby homes
- $--4 bd2 ba1.6k sqft945 Drago Dr, Baton Rouge, LA 70820Sold
- $294,900-- bd-- ba100 sqft1115 Foxtail Dr, Baton Rouge, LA 70820Off Market
- $273,3003 bd2 ba1.3k sqft944 Drago Dr, Baton Rouge, LA 70820Off Market
- $328,6004 bd2 ba1.6k sqft1133 Foxtail Dr, Baton Rouge, LA 70820Off Market

- $--4 bd2 ba1.6k sqft936 Drago Dr, Baton Rouge, LA 70820Sold
- $--3 bd2 ba1.3k sqft7914 Derick Ave, Baton Rouge, LA 70820Sold
- $--3 bd2 ba1.3k sqft1135 Renova Dr, Baton Rouge, LA 70820Sold
- $--4 bd2 ba1.6k sqft921 Drago Dr, Baton Rouge, LA 70820Sold
Nearby schools
GreatSchools rating
- 7/10Magnolia Woods Elementary SchoolGrades: PK-5Distance: 1.3 mi
- 6/10Glasgow Middle SchoolGrades: 6-8Distance: 3 mi
- 2/10Mckinley Senior High SchoolGrades: 9-12Distance: 4.6 mi
Schools provided by the listing agent
- District: East Baton Rouge
Source: ROAM MLS. This data may not be complete. We recommend contacting the local school district to confirm school assignments for this home.
Get a cash offer in 3 minutes
Find out how much your home could sell for in as little as 3 minutes with a no-obligation cash offer.
Estimated market value
$285,000
Get a cash offer in 3 minutes
Find out how much your home could sell for in as little as 3 minutes with a no-obligation cash offer.
Estimated market value
$285,000
Nearby cities
Nearby neighborhoods
Nearby zip codes
Other Baton Rouge Topics
