Skip main navigation
Sold for $800,000
  • $800,000

    922 E 211th Street, Bronx, NY 10469

    5beds
    3,024sqft
    Triplex, Multi Family
    Built in 1930
    -- sqft lot
    $1,142,800 Zestimate®
    $265/sqft
    $3,869 Estimated rent

    Home value

    $1,142,800

    $1.04M - $1.26M

    $3,869/mo

    Zestimate® history
    Loading
    Loading...

    Owner options

    List your home for rent

    $3,869/mo

    Rent Zestimate®

    Find your next renter with Zillow Rental Manager. Plus, with online applications, you can quickly screen prospective tenants – for free.

    Learn more

    $3,869/mo

    Rent Zestimate®

    Refinance and save

    $4,899/mo

    Est. payment

    Refinancing to a lower rate could help reduce your monthly payments and save thousands over the life of the loan.

    See today's rates

    $4,899/mo

    Est. payment

    Explore your selling options

    Work with a Zillow partner agent

    Leverage their expertise and Zillow's premium Showcase listings to get your home seen by more buyers.

    Get started

    List with your own agent

    Get your home in front of millions of buyers by listing it on Zillow.

    Learn how to do it

    Sell it yourself

    Take full control of how buyers see your home on Zillow by listing For Sale by Owner (FSBO).

    List your home

    What's special

    Spacious bedroomsDetached garageSpacious eat in kitchenBeautiful ceramic tile flooringEat in kitchen
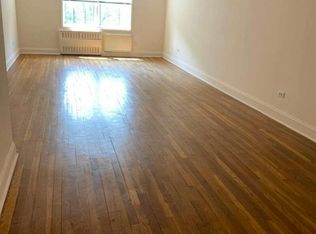
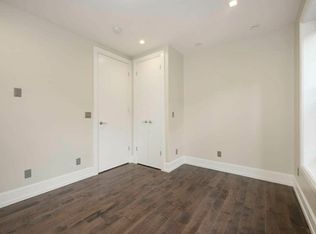
    Come & let this investment opportunity knock on your door! Live in one unit & rent out the other two. This legal 3 family home boasts over 3000 sq ft of living space. It not only comes with a detached garage but a driveway with plenty of parking space. The backyard has green space for outdoor gardening & barbequing. This well maintained all brick, semi-detached property has an open concept & spacious bedrooms. Unit 1 features 1 bedroom, 1 bath with beautiful ceramic tile flooring. Unit 2 features a spacious living room, 2 large bedrooms, a spacious eat in kitchen & a roomy bathroom. Unit 3 features 2 oversized bedrooms, a spacious living room, eat in kitchen & nicely kept bathroom. Near to public transportation. New boiler installed 2022 Additional Information: ParkingFeatures:1 Car Detached,

    Zillow last checked:

    Listing updated:

    Listed by:

    Bridget Smith-Osbourne 914-618-0885,

    YourHomeSold Guaranteed Realty 718-324-6060

    Bought with:

    Bridget Smith-Osbourne, 10401328288

    YourHomeSold Guaranteed Realty

    Source: OneKey® MLS as distributed by MLS GRID,MLS#: H6276977MLS Logo

    Facts & features

    Interior

    Bedrooms & bathrooms
    • Bedrooms: 5
    • Bathrooms: 3
    • Full bathrooms: 3
    Heating
    • Baseboard
    Cooling
    • None, Wall/Window Unit(s)
    Appliances
    • Included: Gas Water Heater
    Interior area
    • Total structure area: 3,024
    • Total interior livable area: 3,024 sqft

    Property

    Parking
    • Total spaces: 1
    • Parking features: Detached, Garage
    • Garage spaces: 1
    Lot
    • Size: 2,627 Square Feet
    • Features: Near Public Transit, Near School, Near Shops
    Details
    • Parcel number: 046810046

    Construction

    Type & style
    • Home type: MultiFamily
    • Property subtype: Triplex, Multi Family
    • Attached to another structure: Yes
    Condition
    • Year built: 1930

    Utilities & green energy

    • Gas: Separate Gas Meters: 2
    • Sewer: Public Sewer
    • Water: Public
    • Utilities for property: Trash Collection Public

    Community & HOA

    Community
    • Features: Park
    HOA
    • Has HOA: No
    • Amenities included: Park
    Location
    • Region: Bronx

    Financial & listing details

    • Price per square foot: $265/sqft
    • Tax assessed value: $958,000
    • Annual tax amount: $6,308
    • Date on market: 11/6/2023
    • Listing agreement: Exclusive Right To Sell

    Price history

    DateEventPrice
    12/20/2023Sold$800,000-3.6%$265/sqft
    Source: OneKey® MLS as distributed by MLS GRID #H6276977 Report a problem
    11/16/2023Pending sale$830,000$274/sqft
    Source: OneKey® MLS as distributed by MLS GRID #H6276977 Report a problem
    11/6/2023Listed for sale$830,000-1.1%$274/sqft
    Source: OneKey® MLS as distributed by MLS GRID #H6276977 Report a problem
    4/3/2023Listing removed--
    Source: OneKey® MLS as distributed by MLS GRID #H6187640 Report a problem
    6/21/2022Pending sale$839,000$277/sqft
    Source: OneKey® MLS as distributed by MLS GRID #H6187640 Report a problem
    5/25/2022Listed for sale$839,000-0.1%$277/sqft
    Source: OneKey® MLS as distributed by MLS GRID #H6187640 Report a problem
    11/11/2021Listing removed--
    Source: OneKey® MLS as distributed by MLS GRID #H6128562 Report a problem
    7/28/2021Price change$840,000-3.4%$278/sqft
    Source: OneKey® MLS as distributed by MLS GRID #H6128562 Report a problem
    7/6/2021Listed for sale$870,000$288/sqft
    Source: OneKey® MLS as distributed by MLS GRID #H6128562 Report a problem

    Public tax history

    YearProperty taxesTax assessment
    2025$7,010 +6%$59,640 +7.7%
    2024$6,613 +4.8%$55,380 -3.7%
    2023$6,308 $57,480 +15%
    2022-- $49,980 +8.2%
    2021-- $46,200 +5.5%
    2020$6,156 +6%$43,800 +6.3%
    2019$5,808 +7.3%$41,220 +59.2%
    2018$5,415 +8.8%$25,885 +6%
    2017$4,978 -1.2%$24,420 -3.1%
    2016$5,038 $25,200 -1.6%
    2015$5,038 +49.4%$25,620 +3%
    2014$3,372 $24,883
    2013-- $24,883 +0.8%
    2012-- $24,693 +6%
    2011-- $23,296 +6%
    2010-- $21,979 +6%
    2009-- $20,736
    2008-- $20,736 +0.8%
    2007-- $20,578 +6%
    2006-- $19,414 +6%
    2005-- $18,316 +6%
    2004-- $17,280
    2003-- $17,280 +0.8%
    2002-- $17,149 +6%
    2001-- $16,179 +6%
    2000-- $15,264
    Find assessor info on the county website

    Neighborhood: Williamsbridge

    Nearby schools

    GreatSchools rating
    Schools provided by the listing agent
    • Elementary: Contact Agent
    • Middle: Contact Agent
    • High: Contact Agent

    Source: OneKey® MLS as distributed by MLS GRID. This data may not be complete. We recommend contacting the local school district to confirm school assignments for this home.