Welcome to this charming Crown Point ranch home, offering the perfect opportunity to plant your roots in a highly desirable market! Nestled in an unbeatable location, you are just blocks from the historic Lake County Fairgrounds and mere minutes from the vibrant shopping, dining, and events at the Crown Point Square. From the moment you arrive, you will love the curb appeal, highlighted by a massive front deck that spans the entire width of the home--an ideal spot for your morning coffee or evening relaxation. Inside, original hardwood flooring adds timeless warmth throughout the living room, carrying down the hallway and into all three bedrooms. The bright, eat-in kitchen features durable vinyl plank flooring, a handy passthrough to the living room, a large window overlooking the yard, and a full appliance package. It opens directly onto a spacious back deck, making indoor-outdoor entertaining a breeze. All three bedrooms are grouped together for convenience, steps away from the full bathroom. Downstairs, the expansive unfinished basement is a blank canvas ready to double your living space. It features rough-ins for a second bathroom and a cozy wood-burning stove just waiting to be connected to the existing ventilation duct. Well maintained with Amana furnace and a/c replaced in November 2019. Outside, the property includes a detached two-car garage with a bonus covered side patio. Don't miss this incredible chance to buy into a community-centric location close to everything Crown Point has to offer!
Pending
Price cut: $15K (8/7)
$255,000
922 E Crestview Ct, Crown Point, IN 46307
3beds
1,144sqft
Single Family Residence
Built in 1955
6,969 Square Feet Lot
$252,000 Zestimate®
$223/sqft
$-- HOA
What's special
Spacious back deckDetached two-car garageBonus covered side patioCozy wood-burning stoveFull appliance packageBright eat-in kitchenDurable vinyl plank flooring
- 86 days
- 776
- 42
Zillow last checked:
Listing updated:
Listed by:
Bart Botkin,
McColly Real Estate 219-663-3835
Source: NIRA as distributed by MLS GRID,MLS#: 840895
Facts & features
Interior
Bedrooms & bathrooms
- Bedrooms: 3
- Bathrooms: 1
- Full bathrooms: 1
Rooms
- Room types: Bedroom 2, Primary Bedroom, Living Room, Kitchen, Bedroom 3
Primary bedroom
- Level: Main
- Area: 140
- Dimensions: 14.0 x 10.0
Bedroom 2
- Level: Main
- Area: 143
- Dimensions: 13.0 x 11.0
Bedroom 3
- Level: Main
- Area: 90
- Dimensions: 10.0 x 9.0
Kitchen
- Level: Main
- Area: 216
- Dimensions: 18.0 x 12.0
Living room
- Description: Hardwood
- Level: Main
- Area: 252
- Dimensions: 18.0 x 14.0
Heating
- Forced Air, Natural Gas
Appliances
- Included: Dryer, Washer, Range Hood, Refrigerator, Dishwasher
- Laundry: Lower Level
Features
- Ceiling Fan(s), Eat-in Kitchen
- Windows: Insulated Windows
- Basement: Bath/Stubbed,Sump Pump
- Has fireplace: No
Interior area
- Total structure area: 1,144
- Total interior livable area: 1,144 sqft
- Finished area above ground: 1,144
Property
Parking
- Total spaces: 2
- Parking features: Detached, Driveway, Garage Door Opener
- Garage spaces: 2
- Has uncovered spaces: Yes
Features
- Levels: One
- Patio & porch: Deck, Rear Porch, Front Porch
- Has view: Yes
- View description: Neighborhood
Lot
- Size: 6,969 Square Feet
- Features: Back Yard, Landscaped, Front Yard
Details
- Parcel number: 451617181004000042
- Special conditions: None
Construction
Type & style
- Home type: SingleFamily
- Property subtype: Single Family Residence
Condition
- New construction: No
- Year built: 1955
Utilities & green energy
- Sewer: Public Sewer
- Water: Public
Community & HOA
Community
- Subdivision: Crestview Estates
HOA
- Has HOA: No
Location
- Region: Crown Point
Financial & listing details
- Price per square foot: $223/sqft
- Tax assessed value: $207,300
- Annual tax amount: $4,525
- Date on market: 7/8/2026
- Listing agreement: Exclusive Right To Sell
- Listing terms: Cash,Conventional
Estimated market value
$252,000
$239,000 - $265,000
$1,800/mo
Price history
| Date | Event | Price |
|---|---|---|
| 10/2/2026 | Pending sale | $255,000$223/sqft |
Source:  NIRA as distributed by MLS GRID #840895 Report a problem NIRA as distributed by MLS GRID #840895 Report a problem | ||
| 9/29/2026 | Contingent | $255,000$223/sqft |
Source: NIRA as distributed by MLS GRID #840895 Report a problem | ||
| 9/26/2026 | Listed for sale | $255,000$223/sqft |
Source: NIRA as distributed by MLS GRID #840895 Report a problem | ||
| 9/10/2026 | Contingent | $255,000$223/sqft |
Source: NIRA as distributed by MLS GRID #840895 Report a problem | ||
| 8/7/2026 | Price change | $255,000-5.6%$223/sqft |
Source: NIRA as distributed by MLS GRID #840895 Report a problem | ||
| 7/8/2026 | Listed for sale | $270,000$236/sqft |
Source: NIRA as distributed by MLS GRID #840895 Report a problem | ||
| 6/22/2026 | Listing removed | $270,000$236/sqft |
Source: NIRA as distributed by MLS GRID #840895 Report a problem | ||
| 6/18/2026 | Listed for sale | $270,000+100%$236/sqft |
Source: NIRA as distributed by MLS GRID #840895 Report a problem | ||
| 1/28/2008 | Sold | $135,000$118/sqft |
Source: NIRA as distributed by MLS GRID #204189 Report a problem | ||
Public tax history
| Year | Property taxes | Tax assessment |
|---|---|---|
| 2025 | $4,525 +4.8% | $220,100 +6.2% |
| 2024 | $4,318 +8% | $207,300 +5.9% |
| 2023 | $3,998 +2.4% | $195,700 +8.2% |
| 2022 | $3,903 +0.7% | $180,900 +2.4% |
| 2021 | $3,876 +7% | $176,600 +0.7% |
| 2020 | $3,624 -10.2% | $175,400 +7% |
| 2019 | $4,034 -2.8% | $164,000 +3.6% |
| 2018 | $4,151 +15.4% | $158,300 -1.6% |
| 2017 | $3,599 | $160,900 +8.2% |
| 2016 | $3,599 +1.2% | $148,700 +3.9% |
| 2014 | $3,556 +145.3% | $143,100 +3.5% |
| 2013 | $1,450 -10.9% | $138,300 +0.1% |
| 2012 | $1,627 +8.1% | $138,200 +5.4% |
| 2011 | $1,505 +5.6% | $131,100 -3.3% |
| 2010 | $1,426 | $135,600 -1.8% |
| 2009 | -- | $138,100 +8.1% |
| 2007 | -- | $127,800 +15% |
| 2006 | -- | $111,100 |
| 2005 | -- | $111,100 |
| 2004 | -- | $111,100 +149.7% |
| 2003 | -- | $44,500 |
| 2002 | -- | $44,500 +199.9% |
| 2001 | -- | $14,840 |
Find assessor info on the county website
Monthly payment
Est. payment
Payment breakdown
Explore the cost of this home by adjusting the details. Changes won't be saved.Climate risks
Neighborhood: 46307
Similar homes
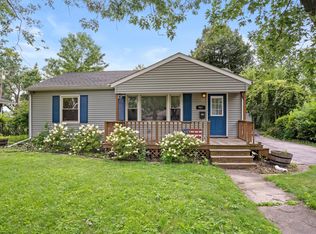
- $224,9003 bd1 ba825 sqft228 Oak St, Crown Point, IN 46307For Sale

 MLS ID #840340, Tina O'Keefe, Better Homes and Gardens Real. NIRA as distributed by MLS GRID
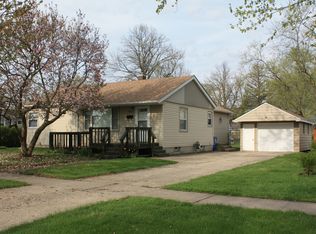
 - $217,0003 bd1 ba1.5k sqft1107 E Joliet St, Crown Point, IN 46307Active
 MLS ID #12712768, Lisa Soltesz, Opendoor Brokerage, LLC. MRED as distributed by MLS GRID
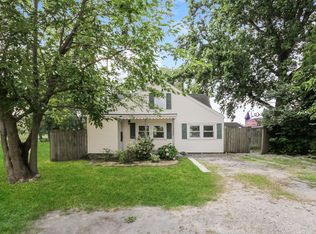
 - $249,9003 bd1 ba1.2k sqft13916 Soper St, Cedar Lake, IN 46303For Sale
 MLS ID #844815, Paula Remesnik, BHHS Executive Realty. NIRA as distributed by MLS GRID
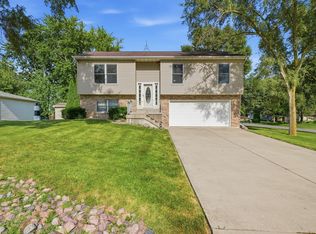
 - $299,9004 bd2 ba1.6k sqft3909 Brookside Dr, Crown Pt, IN 46307For Sale
 MLS ID #843153, Joseluis Martinez, Epique Realty. NIRA as distributed by MLS GRID
 - $249,9003 bd1 ba1.1k sqft622 E 54th Ave, Merrillville, IN 46410For SaleMLS ID #845152, Randall Hoyle, American Classic, Hoyle & Co.. NIRA as distributed by MLS GRID
- $264,9003 bd2 ba1k sqft2170 W 58th Ave, Merrillville, IN 46410For SaleMLS ID #845083, Lisa Thompson, @properties/Christie's Intl RE. NIRA as distributed by MLS GRID
- $179,9002 bd1 ba672 sqft521 Sheridan St, Crown Point, IN 46307For SaleMLS ID #844196, Sarah Perfetti, Northwest Indiana Real Estate. NIRA as distributed by MLS GRID
- $299,9003 bd2 ba1.3k sqft1385 Brandywine Rd, Crown Pt, IN 46307For SaleMLS ID #838532, Vanessa Kwasny, Century 21 Circle. NIRA as distributed by MLS GRID
- $230,0003 bd2 ba1.3k sqft7225 W 136th Ln, Cedar Lake, IN 46303For SaleMLS ID #844238, Jennifer Walker, Real Broker, LLC. NIRA as distributed by MLS GRID
- $225,0003 bd2 ba1.1k sqft7714 Wallace St, Merrillville, IN 46410For SaleMLS ID #840574, Kyle Bowen, McColly Real Estate. NIRA as distributed by MLS GRID
- $259,0003 bd2 ba1.5k sqft325 N Hobart Rd, Hobart, IN 46342For SaleMLS ID #840934, Kayla Lowe, New Chapter Real Estate. NIRA as distributed by MLS GRID
- $259,9003 bd2 ba1.2k sqft8410 Gordon Dr, Highland, IN 46322For SaleMLS ID #845421, Michael Glenn, Village Realty of Indiana, Inc. NIRA as distributed by MLS GRID
- $279,9003 bd3 ba1.3k sqft2835 Hart St, Dyer, IN 46311For SaleMLS ID #841448, Dafne Camacho, @properties/Christie's Intl RE. NIRA as distributed by MLS GRID
- $259,9003 bd3 ba1.7k sqft1902 Burgundy St, Schererville, IN 46375For SaleMLS ID #843730, Liz Moreno, Better Homes and Gardens Real. NIRA as distributed by MLS GRID
- $199,9882 bd2 ba1.6k sqft5410 Marcella Rd, Merrillville, IN 46410For SaleMLS ID #845993, Nina Wiseman, Listing Leaders. NIRA as distributed by MLS GRID
- $275,0003 bd2 ba1.1k sqft1001 W 39th Ave, Hobart, IN 46342For SaleMLS ID #845437, Michele Civanich, BHHS Indiana Realty. NIRA as distributed by MLS GRID
- $217,5003 bd1 ba1.1k sqft6286 California St, Hobart, IN 46342For SaleMLS ID #845382, Susan Puplava, RE/MAX Executives. NIRA as distributed by MLS GRID
