PRICE IMPROVEMENT - Opportunity awaits in the heart of Mishawaka! This 3-bedroom, 1.5-bath home offers excellent potential for investors, DIY enthusiasts, or buyers looking to build equity through updates and improvements. Conveniently located near the Mishawaka Riverwalk, parks, shopping, dining, and other local amenities, this property is ideally situated for both rental income potential and owner-occupant living. Whether you're searching for your next investment property, a renovation project, or a place to personalize and make your own, this home provides plenty of possibilities. With some vision and improvements, it could become a strong income-producing rental or a wonderful place to call home. Don't miss the chance to unlock the potential this Mishawaka property has to offer!
Active
Price cut: $20.1K (7/15)
$149,900
922 E Grove St, Mishawaka, IN 46545
3beds
1,536sqft
Single Family Residence
Built in 1900
3,049 Square Feet Lot
$-- Zestimate®
$--/sqft
$-- HOA
What's special
- 37 days |
- 917 |
- 59 |
Zillow last checked:
Listing updated:
Listed by:
Courtney Vanslager Ofc:574-207-7777,
Howard Hanna SB Real Estate
Source: IRMLS,MLS#: 202622810
Loading...
Facts & features
Interior
Bedrooms & bathrooms
- Bedrooms: 3
- Bathrooms: 2
- Full bathrooms: 1
- 1/2 bathrooms: 1
Bedroom 1
- Level: Upper
Bedroom 2
- Level: Upper
Dining room
- Level: Main
- Area: 121
- Dimensions: 11 x 11
Kitchen
- Level: Main
- Area: 150
- Dimensions: 10 x 15
Living room
- Level: Main
- Area: 225
- Dimensions: 15 x 15
Heating
- Natural Gas, Forced Air
Cooling
- Central Air
Appliances
- Included: Refrigerator, Gas Range
Features
- Tub/Shower Combination
- Flooring: Carpet, Laminate
- Basement: Full,Block
- Has fireplace: No
- Fireplace features: None
Interior area
- Total structure area: 2,304
- Total interior livable area: 1,536 sqft
- Finished area above ground: 1,536
- Finished area below ground: 0
Video & virtual tour
Property
Features
- Levels: Two
- Stories: 2
Lot
- Size: 3,049 Square Feet
- Dimensions: 33X94
- Features: Irregular Lot, City/Town/Suburb
Details
- Parcel number: 710910382014.000023
Construction
Type & style
- Home type: SingleFamily
- Architectural style: Traditional
- Property subtype: Single Family Residence
Materials
- Aluminum Siding
- Foundation: Stone
- Roof: Asphalt,Shingle
Condition
- New construction: No
- Year built: 1900
Utilities & green energy
- Electric: Mishawaka Utility
- Gas: NIPSCO
- Sewer: City
- Water: City, Mishawaka Utility
Community & HOA
Community
- Subdivision: None
Location
- Region: Mishawaka
Financial & listing details
- Tax assessed value: $160,200
- Annual tax amount: $2,562
- Date on market: 6/11/2026
- Listing terms: Cash,Conventional
Estimated market value
Not available
Estimated sales range
Not available
$2,002/mo
Price history
| Date | Event | Price |
|---|---|---|
| 7/15/2026 | Price change | $149,900-11.8% |
Source:  IRMLS #202622810 Report a problem IRMLS #202622810 Report a problem | ||
| 6/11/2026 | Listed for sale | $170,000+482.2% |
Source: IRMLS #202622810 Report a problem | ||
| 3/18/2018 | Sold | $29,200-8.8%$19/sqft |
Source: Agent Provided Report a problem | ||
| 1/28/2018 | Listed for sale | $32,000-40.7%$21/sqft |
Source: Addresses Unlimited, LLC #201803099 Report a problem | ||
| 11/2/2016 | Sold | $53,940$35/sqft |
Source: Public Record Report a problem | ||
Public tax history
| Year | Property taxes | Tax assessment |
|---|---|---|
| 2025 | $2,563 +0.1% | $160,200 +46.2% |
| 2024 | $2,561 +0.1% | $109,600 +0.5% |
| 2023 | $2,559 +44.9% | $109,100 |
| 2022 | $1,766 -19.5% | $109,100 +45.7% |
| 2021 | $2,195 +12.1% | $74,900 -19.3% |
| 2020 | $1,958 -16.4% | $92,800 +12.6% |
| 2019 | $2,343 -4.9% | $82,400 +4.4% |
| 2018 | $2,464 +4.7% | $78,900 +2.7% |
| 2017 | $2,354 +269.4% | $76,800 |
| 2016 | $637 +1.4% | $76,800 +0.9% |
| 2014 | $628 -0.3% | $76,100 +0.1% |
| 2013 | $630 +29.8% | $76,000 +22.8% |
| 2012 | $486 -5.1% | $61,900 -6.8% |
| 2011 | $511 -5.1% | $66,400 -9% |
| 2010 | $539 +6.8% | $73,000 |
| 2009 | $505 | $73,000 +4.4% |
| 2007 | -- | $69,900 -23.1% |
| 2006 | $521 +0.4% | $90,900 |
| 2004 | $519 +2.9% | $90,900 -13.1% |
| 2003 | $505 | $104,580 +2193.4% |
| 2001 | -- | $4,560 |
Find assessor info on the county website
Monthly payment
Est. payment
Payment breakdown
Explore the cost of this home by adjusting the details. Changes won't be saved.Climate risks
Neighborhood: 46545
Nearby schools
GreatSchools rating
- 6/10Battell Elementary SchoolGrades: K-6Distance: 0.2 mi
- 5/10John J Young Middle SchoolGrades: 7-8Distance: 0.9 mi
- 4/10Mishawaka High SchoolGrades: 9-12Distance: 0.5 mi
Schools provided by the listing agent
- Elementary: Battell
- Middle: John Young
- High: Mishawaka
- District: School City of Mishawaka
Source: IRMLS. This data may not be complete. We recommend contacting the local school district to confirm school assignments for this home.
- $130,6003 bd1 ba1.4k sqft926 E Grove St, Mishawaka, IN 46545Off Market
- $209,0003 bd1 ba1.8k sqft916 E Grove St, Mishawaka, IN 46545Off Market
- $121,4002 bd1 ba704 sqft713 Willow St, Mishawaka, IN 46545Off Market
- $178,4003 bd1 ba1.3k sqft908 E Grove St, Mishawaka, IN 46545Off Market
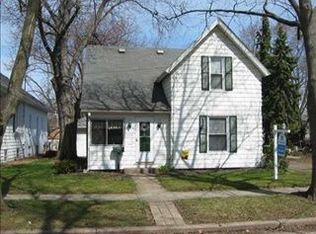
- $138,6002 bd1 ba748 sqft1002 E Grove St, Mishawaka, IN 46545Off Market
- $185,2003 bd2 ba892 sqft933 E Grove St, Mishawaka, IN 46545Off Market
- $160,2003 bd1 ba1.4k sqft915 E Lawrence St, Mishawaka, IN 46545Off Market
- $260,3004 bd2 ba1.7k sqft913 E Grove St, Mishawaka, IN 46545Off Market
A local agent can set up tours, give advice and negotiate with sellers.
Similar homes
- $187,5003 bd2 ba1.6k sqft138 W Broadway St, Mishawaka, IN 46545For Sale
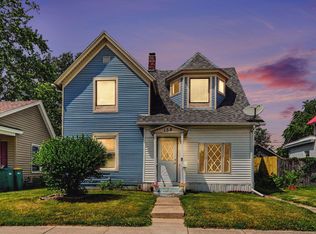 MLS ID #202622785, Nicholas Bickel, Weichert Rltrs-J.Dunfee&Assoc.. IRMLS
 - $155,0003 bd2 ba1.4k sqft1418 N Elmer St, South Bend, IN 46628For Sale
 MLS ID #202625291, Julie K Vest, Cressy & Everett - South Bend. IRMLS
 - $162,9003 bd1 ba936 sqft1403 W 6th St, Mishawaka, IN 46544For Sale
 MLS ID #202622370, Lisa L Smessaert, RE/MAX 100. IRMLS
 - $159,9005 bd2 ba1.8k sqft123 E Victoria St, South Bend, IN 46614For Sale
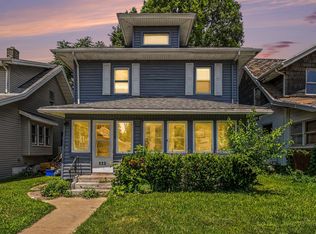 MLS ID #202627770, Rebecca A Williams, Weichert Rltrs-J.Dunfee&Assoc.. IRMLS
 - $198,0004 bd2 ba1.8k sqft641 E 4th St, Mishawaka, IN 46544For SaleMLS ID #202618809, Arpita Shah, McKinnies Realty, LLC. IRMLS
- $139,5002 bd1 ba1.2k sqft1013 S 34th St, South Bend, IN 46615For SaleMLS ID #202624431, Emily D Mendez, Berkshire Hathaway HomeServices Northern Indiana Real Estate. IRMLS
- $215,9003 bd1 ba1.7k sqft714 Benton St, Mishawaka, IN 46545For SaleMLS ID #202624507, Pam Colen, McKinnies Realty, LLC. IRMLS
- $165,0003 bd2 ba974 sqft601 E Irvington Ave, South Bend, IN 46614For SaleMLS ID #202626742, Jen Arizmendi, Addresses Unlimited, LLC. IRMLS
- $150,0004 bd1 ba1.1k sqft2622 Dunham St, South Bend, IN 46619For SaleMLS ID #202627362, Linda S Smith, Cressy & Everett- Elkhart. IRMLS
- $165,0003 bd2 ba1.9k sqft811 E Ewing Ave, South Bend, IN 46613For SaleMLS ID #202626106, Christine Simper, McKinnies Realty, LLC. IRMLS
- $155,5003 bd2 ba1.4k sqft1421 N Illinois St, South Bend, IN 46628For SaleMLS ID #202627493, Cathy Pormen, St. Joseph Realty Group. IRMLS
- $149,9003 bd2 ba1.7k sqft330 N 3rd St, Elkhart, IN 46516For SaleMLS ID #202625194, Jennea Schirr, McKinnies Realty, LLC Elkhart. IRMLS
- $194,9003 bd1 ba980 sqft1603 Linden Ave, Mishawaka, IN 46544For SaleMLS ID #202624919, Deb Metzger, McKinnies Realty, LLC. IRMLS
- $144,9003 bd2 ba1.7k sqft744 Portage Ave, South Bend, IN 46616For SaleMLS ID #202611493, Monica Rivers, Brick Built Real Estate. IRMLS
- $155,0004 bd3 ba2k sqft911 N Adams St, South Bend, IN 46628For SaleMLS ID #202624380, Lisa Collio, RE/MAX Results The Viruez Team. IRMLS
- $129,0004 bd2 ba1.2k sqft1104 Woodward Ave, South Bend, IN 46616For SaleMLS ID #202626743, Linda S Smith, Cressy & Everett- Elkhart. IRMLS
- $199,9003 bd1 ba1.2k sqft809 Meridian St, Mishawaka, IN 46544For SaleMLS ID #202625815, Drew Overmyer, At Home Realty Group. IRMLS
- $185,0004 bd2 ba1.2k sqft2157 Berkley Pl, South Bend, IN 46616For SaleMLS ID #202628943, Marcy R Mitchell, RE/MAX 100. IRMLS
- $150,0002 bd1 ba944 sqft809 E Victoria St, South Bend, IN 46614For SaleMLS ID #202624966, Matt R Curry, Cressy & Everett - South Bend. IRMLS
- $139,9002 bd2 ba1.4k sqft717 Lincoln Way E, South Bend, IN 46601For SaleMLS ID #202627891, Natashia F Bontrager, McKinnies Realty, LLC. IRMLS
