Skip main navigation
Closed
  • $330,000

    922 E Holly Way, Palatine, IL 60074

    3beds
    1,512sqft
    Single Family Residence
    Built in 1969
    -- sqft lot
    $447,600 Zestimate®
    $218/sqft
    $2,659 Estimated rent

    Home value

    $447,600

    $421,000 - $474,000

    $2,659/mo

    Zestimate® history
    Loading
    Loading...

    Owner options

    List your home for rent

    $2,659/mo

    Rent Zestimate®

    Find your next renter with Zillow Rental Manager. Plus, with online applications, you can quickly screen prospective tenants – for free.

    Learn more

    $2,659/mo

    Rent Zestimate®

    Refinance and save

    $2,328/mo

    Est. payment

    Refinancing to a lower rate could help reduce your monthly payments and save thousands over the life of the loan.

    See today's rates

    $2,328/mo

    Est. payment

    Explore your selling options

    Work with a Zillow partner agent

    Leverage their expertise and Zillow's premium Showcase listings to get your home seen by more buyers.

    Get started

    List with your own agent

    Get your home in front of millions of buyers by listing it on Zillow.

    Learn how to do it

    Sell it yourself

    Take full control of how buyers see your home on Zillow by listing For Sale by Owner (FSBO).

    List your home

    What's special

    Well-designed layoutAmple living spaceAdditional storageShopping centersNatural lightRecreational facilitiesPlenty of storage
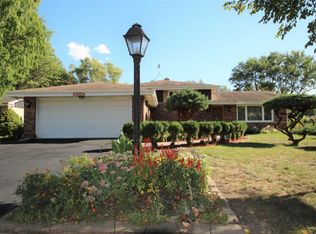
    Welcome to this charming home! With its inviting curb appeal and fantastic location, this property offers an incredible opportunity for any buyer. Situated on a peaceful street, this home offers 3 bedrooms and 2 full and 1 half bathrooms, providing ample living space for you and your loved ones. This home has a well-designed layout that maximizes both functionality and comfort. The spacious living areas are filled with an abundance of natural light, creating a warm and welcoming ambiance throughout. The kitchen features ample cabinets that offer plenty of storage options for all your culinary needs. With a fenced-in backyard, this home is perfect for those seeking privacy and a safe haven for their pets and little ones. You will also appreciate the convenience of a 2-car attached garage, providing ample space for parking and additional storage. Ideally located, this property offers easy access to a variety of amenities, including shopping centers, restaurants, and entertainment options. For outdoor enthusiasts, the nearby parks and recreational facilities provide countless opportunities to enjoy the great outdoors. Additionally, commuting is a breeze with major highways and public transportation just a short distance away. Don't miss out on the chance to make this your new home in Palatine. Schedule your showing today.

    Zillow last checked:

    Listing updated:

    Listed by:

    Karen Gatta 773-793-7627,

    Baird & Warner

    Bought with:

    Katherine Kucharski

    @properties Christie's International Real Estate

    Source: MRED as distributed by MLS GRID,MLS#: 11932607MLS Logo

    Facts & features

    Interior

    Bedrooms & bathrooms
    • Bedrooms: 3
    • Bathrooms: 3
    • Full bathrooms: 2
    • 1/2 bathrooms: 1
    Rooms
    • Room types: No additional rooms
    Primary bedroom
    • Features: Flooring (Carpet), Window Treatments (Blinds), Bathroom (Full)
    • Level: Second
    • Area: 165 Square Feet
    • Dimensions: 11X15
    Bedroom 2
    • Features: Flooring (Carpet), Window Treatments (Blinds)
    • Level: Second
    • Area: 130 Square Feet
    • Dimensions: 13X10
    Bedroom 3
    • Features: Flooring (Carpet), Window Treatments (Blinds)
    • Level: Second
    • Area: 120 Square Feet
    • Dimensions: 10X12
    Dining room
    • Features: Flooring (Carpet), Window Treatments (Blinds)
    • Level: Main
    • Area: 110 Square Feet
    • Dimensions: 10X11
    Family room
    • Features: Flooring (Carpet), Window Treatments (Blinds)
    • Level: Lower
    • Area: 360 Square Feet
    • Dimensions: 15X24
    Kitchen
    • Features: Kitchen (Eating Area-Table Space), Flooring (Ceramic Tile), Window Treatments (Blinds)
    • Level: Main
    • Area: 143 Square Feet
    • Dimensions: 13X11
    Laundry
    • Level: Lower
    Living room
    • Features: Flooring (Carpet), Window Treatments (Blinds)
    • Level: Main
    • Area: 312 Square Feet
    • Dimensions: 24X13
    Heating
    • Steam, Radiant
    Cooling
    • Central Air
    Appliances
    • Included: Range, Microwave, Dishwasher, Refrigerator
    Features
    • Basement: Crawl Space
    Interior area
    • Total structure area: 0
    • Total interior livable area: 1,512 sqft

    Property

    Parking
    • Total spaces: 2
    • Parking features: Asphalt, On Site, Garage Owned, Attached, Garage
    • Attached garage spaces: 2
    Accessibility
    • Accessibility features: No Disability Access
    Features
    • Levels: Tri-Level
    Lot
    • Dimensions: 75.2X133.4X75.4X133.3
    Details
    • Parcel number: 02013140040000
    • Special conditions: None

    Construction

    Type & style
    • Home type: SingleFamily
    • Property subtype: Single Family Residence
    Materials
    • Vinyl Siding, Brick
    • Roof: Asphalt
    Condition
    • New construction: No
    • Year built: 1969

    Utilities & green energy

    • Sewer: Public Sewer
    • Water: Public

    Community & HOA

    Community
    • Subdivision: Pinehurst Manor
    HOA
    • Services included: None
    Location
    • Region: Palatine

    Financial & listing details

    • Price per square foot: $218/sqft
    • Tax assessed value: $290,000
    • Annual tax amount: $6,542
    • Date on market: 11/16/2023
    • Listing terms: Cash
    • Ownership: Fee Simple

    Price history

    DateEventPrice
    12/8/2023Sold$330,000-7%$218/sqft
    Source: MRED as distributed by MLS GRID #11932607 Report a problem
    11/25/2023Contingent$355,000$235/sqft
    Source: MRED as distributed by MLS GRID #11932607 Report a problem
    11/16/2023Listed for sale$355,000-2.7%$235/sqft
    Source: MRED as distributed by MLS GRID #11932607 Report a problem
    11/16/2023Listing removed--
    Source: MRED as distributed by MLS GRID #11889240 Report a problem
    10/16/2023Listed for sale$365,000+221.1%$241/sqft
    Source: MRED as distributed by MLS GRID #11889240 Report a problem
    2/8/1994Sold$113,666$75/sqft
    Source: Public Record Report a problem

    Public tax history

    YearProperty taxesTax assessment
    2024-- $29,000 +0%
    2023$6,818 +4.2%$28,999
    2022$6,542 +29.6%$28,999 +34.7%
    2021$5,046 -1.1%$21,533
    2020$5,102 -1%$21,533 -10.8%
    2019$5,153 -10.5%$24,141 -2.3%
    2018$5,757 -11.5%$24,710
    2017$6,505 -4.4%$24,710 -6.8%
    2016$6,806 +9.1%$26,502 +15.6%
    2015$6,240 +1%$22,934
    2014$6,181 +2.9%$22,934
    2013$6,005 -2.5%$22,934 -10%
    2012$6,161 +2.5%$25,476
    2011$6,013 +2.9%$25,476 -6.5%
    2010$5,843 -9.9%$27,259 -20%
    2009$6,483 +15%$34,074 -5%
    2008$5,637 +14.1%$35,867
    2007$4,939 +5%$35,867 +25.3%
    2006$4,704 -0.3%$28,615
    2005$4,716 +5.9%$28,615
    2004$4,452 +4.3%$28,615 +35.4%
    2003$4,269 +3.3%$21,126
    2002$4,133 +15.4%$21,126
    2001$3,581 +7.8%$21,126 +19.8%
    2000$3,320 +2%$17,637
    1999$3,254 $17,637
    Find assessor info on the county website

    Neighborhood: 60074

    Nearby schools

    GreatSchools rating
    Schools provided by the listing agent
    • Elementary: Lincoln Elementary School
    • Middle: Walter R Sundling Junior High Sc
    • High: Palatine High School
    • District: 15

    Source: MRED as distributed by MLS GRID. This data may not be complete. We recommend contacting the local school district to confirm school assignments for this home.

    Get a cash offer in 3 minutes
    Find out how much your home could sell for in as little as 3 minutes with a no-obligation cash offer.
    Estimated market value
    $447,600
    Get a cash offer in 3 minutes
    Find out how much your home could sell for in as little as 3 minutes with a no-obligation cash offer.
    Estimated market value
    $447,600