Skip main navigation
Sold for $110,000
  • $110,000

    922 E Somers St, Eaton, OH 45320

    3beds
    1,318sqft
    Single Family Residence
    Built in 1947
    9,700 Square Feet Lot
    $113,700 Zestimate®
    $83/sqft
    $1,428 Estimated rent

    Home value

    $113,700

    Estimated sales range

    Not available

    $1,428/mo

    Zestimate® history
    Loading
    Loading...

    Owner options

    List your home for rent

    $1,428/mo

    Rent Zestimate®

    Find your next renter with Zillow Rental Manager. Plus, with online applications, you can quickly screen prospective tenants – for free.

    Learn more

    $1,428/mo

    Rent Zestimate®

    Refinance and save

    $564/mo

    Est. payment

    Refinancing to a lower rate could help reduce your monthly payments and save thousands over the life of the loan.

    See today's rates

    $564/mo

    Est. payment

    Explore your selling options

    Work with a Zillow partner agent

    Leverage their expertise and Zillow's premium Showcase listings to get your home seen by more buyers.

    Get started

    List with your own agent

    Get your home in front of millions of buyers by listing it on Zillow.

    Learn how to do it

    Sell it yourself

    Take full control of how buyers see your home on Zillow by listing For Sale by Owner (FSBO).

    List your home

    What's special

    Brick patioCovered front porchBreakfast barSeparate dining roomHuge eat-in kitchen
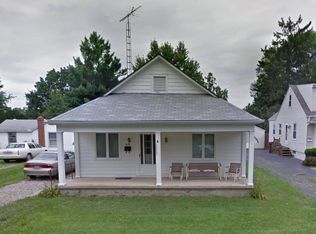
    Hard to find 1-story, 3-bedroom 2 bath home in Eaton! Enjoy the covered front porch and brick patio in the back. Huge eat-in kitchen with breakfast bar, plus separate dining room. Laundry conveniently located off kitchen. Third bedroom has its own entrance so there’s options there. Large 2 car detached garage with room for storage and shop. The real deal is out back behind the garage. A peaceful serene setting that is all yours. Put a swing, a glider or a chair. You will never know you’re in town. Feels like the country. This home needs a little TLC and is being sold as-is…but the price is reflective. Call me for your private tour today!

    Zillow last checked:

    Listing updated:

    Listed by:

    Kathi L Petelle (937)336-5053,

    Irongate, Inc.,

    Carl R Petelle 937-470-6706,

    Irongate, Inc.

    Bought with:

    Kenzi Fudge, 2025002619

    Irongate, Inc.

    Source: DABR MLS,MLS#: 943262MLS LogoOriginating MLS: Dayton Area Board of REALTORS

    Facts & features

    Interior

    Bedrooms & bathrooms
    • Bedrooms: 3
    • Bathrooms: 2
    • Full bathrooms: 2
    • Main level bathrooms: 2
    Bedroom
    • Level: Main
    • Dimensions: 10 x 14
    Bedroom
    • Level: Main
    • Dimensions: 10 x 14
    Bedroom
    • Level: Main
    • Dimensions: 10 x 10
    Dining room
    • Level: Main
    • Dimensions: 10 x 13
    Kitchen
    • Features: Eat-in Kitchen
    • Level: Main
    • Dimensions: 10 x 17
    Living room
    • Level: Main
    • Dimensions: 13 x 17
    Heating
    • Forced Air
    Cooling
    • Central Air
    Appliances
    • Included: Electric Water Heater
    Features
    • Kitchen Island
    • Windows: Vinyl
    • Basement: Crawl Space
    Interior area
    • Total structure area: 1,318
    • Total interior livable area: 1,318 sqft

    Property

    Parking
    • Total spaces: 2
    • Parking features: Detached, Garage, Two Car Garage
    • Garage spaces: 2
    Features
    • Levels: One
    • Stories: 1
    Lot
    • Size: 9,700 Square Feet
    • Dimensions: 49 x 198
    Details
    • Parcel number: M40000605901005000
    • Zoning: Residential
    • Zoning description: Residential

    Construction

    Type & style
    • Home type: SingleFamily
    • Property subtype: Single Family Residence
    Materials
    • Frame, Stucco
    Condition
    • Year built: 1947

    Utilities & green energy

    • Water: Public
    • Utilities for property: Sewer Available, Water Available

    Community & HOA

    HOA
    • Has HOA: No
    Location
    • Region: Eaton

    Financial & listing details

    • Price per square foot: $83/sqft
    • Tax assessed value: $49,800
    • Annual tax amount: $361
    • Date on market: 9/9/2025
    • Listing terms: Conventional

    Price history

    DateEventPrice
    1/14/2026Sold$110,000$83/sqft
    Source: Public Record Report a problem
    10/27/2025Sold$110,000-11.9%$83/sqft
    Source: DABR MLS #943262 Report a problem
    9/10/2025Listed for sale$124,900+256.9%$95/sqft
    Source: DABR MLS #943262 Report a problem
    4/6/2011Sold$35,000-22%$27/sqft
    Source: Cincy MLS #1255885 Report a problem
    2/12/2011Listed for sale$44,900$34/sqft
    Source: Better Homes and Gardens Real Estate Big Hill #1255885 Report a problem

    Public tax history

    YearProperty taxesTax assessment
    2024$361 -15%$17,440
    2023$425 +39.6%$17,440 +26.1%
    2022$304 +41%$13,830
    2021$216 $13,830
    2020-- $13,830 +13.2%
    2019$242 -1.9%$12,220
    2018$247 +0%$12,220
    2017$247 +18%$12,220 +5.7%
    2016$209 +0.9%$11,560
    2014$207 -10.6%$11,560 -4.3%
    2013$232 $12,075 -48.2%
    2011-- $23,320 -8.2%
    2010-- $25,410
    2009$907 $25,410
    2008$907 $25,410 +2.8%
    2007-- $24,720 +26.1%
    2004-- $19,610
    2003-- $19,610 +13.4%
    2001-- $17,300
    2000-- $17,300
    Find assessor info on the county website

    Neighborhood: 45320

    Nearby schools

    GreatSchools rating
    Schools provided by the listing agent
    • District: Eaton

    Source: DABR MLS. This data may not be complete. We recommend contacting the local school district to confirm school assignments for this home.

    Get pre-qualified for a loan
    At Zillow Home Loans, we can pre-qualify you in as little as 5 minutes with no impact to your credit score.

    An equal housing lender. NMLS #10287.