Skip main navigation
Off market
  • $384,200

    922 E Washington Ave, Eustis, FL 32726

    5beds
    2,677sqft
    Single Family Residence
    Built in 1919
    0.5 Acres Lot
    $384,200 Zestimate®
    $144/sqft
    $2,244 Estimated rent

    Home value

    $384,200

    $334,000 - $438,000

    $2,244/mo

    Zestimate® history
    Loading
    Loading...

    Owner options

    List your home for rent

    $2,244/mo

    Rent Zestimate®

    Find your next renter with Zillow Rental Manager. Plus, with online applications, you can quickly screen prospective tenants – for free.

    Learn more

    $2,244/mo

    Rent Zestimate®

    Refinance and save

    $2,583/mo

    Est. payment

    Refinancing to a lower rate could help reduce your monthly payments and save thousands over the life of the loan.

    See today's rates

    $2,583/mo

    Est. payment

    Explore your selling options

    Work with a Zillow partner agent

    Leverage their expertise and Zillow's premium Showcase listings to get your home seen by more buyers.

    Get started

    List with your own agent

    Get your home in front of millions of buyers by listing it on Zillow.

    Learn how to do it

    Sell it yourself

    Take full control of how buyers see your home on Zillow by listing For Sale by Owner (FSBO).

    List your home

    What's special

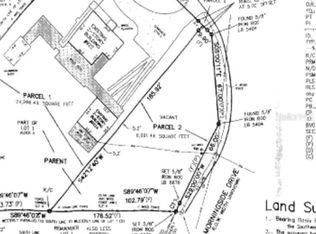
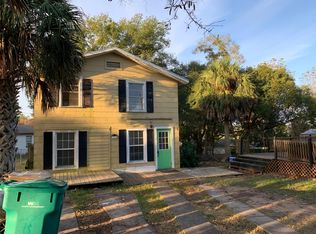
    PRICE REDUCED! IMAGINE THE STORIES THESE HOMES COULD TELL. Located in the Historic District of Eustis, Florida, this Charming TWO-HOME PROPERTY with circular drive just celebrated its 100th Birthday. A little TLC would make this home perfect for a large group needing two homes or someone looking for an extra income by renting one or both homes. The "Main Home" is a 2-story 3 Bed/2 Bath 1621 SqFt Victorian built in 1919, featuring a bright sunny Florida Room, an overized Dining Room and a decorative fire place in the Living Room. ELECTRIC, WINDOWS, PLUMBING AND AC HAVE ALL SEEN THEIR UPDATES OVER THE YEARS. Out back you'll find a large deck and shaded yard with mature trees for outdoor fun. The storage shed comes with insulation and electric. The "Carriage Home" is also 2-Story with 1056 Sqft of living area and 2 Bed/1 Bath. Tenant is paying $950/mo minus a 15% management fee. All Bedrooms are upstairs in Main House and Downstairs in Carriage House and each house has has their own washer and dryer. The Corner Lot next door is also available for purchase separately by the same owner or could could be combined in an offer. (MLS# O5847210) SHOWN BY APPOINTMENT ONLY.

    This property is off market, which means it's not currently listed for sale or rent on Zillow. This may be different from what's available on other websites or public sources.

    Originating MLS: Orlando Regional

    Facts & features

    Interior

    Bedrooms & bathrooms
    • Bedrooms: 5
    • Bathrooms: 3
    • Full bathrooms: 2
    • 1/2 bathrooms: 1
    Heating
    • Forced air, Electric
    Cooling
    • Central
    Appliances
    • Included: Dishwasher, Dryer, Range / Oven, Refrigerator, Washer
    Features
    • Ceiling Fans(s)
    • Flooring: Tile, Hardwood, Laminate, Linoleum / Vinyl
    • Windows: Blinds
    • Fireplace features: Living Room
    Interior area
    • Structure area source: Public Records
    • Total interior livable area: 2,677 sqft

    Property

    Features
    • Levels: Two
    • Patio & porch: Deck, Patio, Porch, Front Porch, Rear Porch
    Lot
    • Size: 0.5 Acres
    • Dimensions: 123x177
    • Features: In City Limits, In County, Oversized Lot, Street Paved, Historic District
    • Residential vegetation: Mature Landscaping, Trees/Landscaped
    Details
    • Additional structures: Shed(s), Additional Single Family Home, Guest House, Storage
    • Zoning: SR
    • Other equipment: Satellite Dish

    Construction

    Type & style
    • Home type: SingleFamily
    • Architectural style: Historical, Victorian
    • Property subtype: Single Family Residence
    Materials
    • Roof: Metal
    Condition
    • Year built: 1919

    Utilities & green energy

    • Sewer: Public Sewer
    • Water: Public
    • Utilities for property: Electricity Connected, Phone Available, Sewer Connected, BB/HS Internet Available, Cable Available, Public, Cable Connected, Electricity Available, Water Available, Sewer Available, Water Connected

    Community & HOA

    Community
    • Subdivision: EUSTIS HOGAN TERRACE
    Location
    • Region: Eustis

    Financial & listing details

    • Price per square foot: $144/sqft
    • Annual tax amount: $3,485
    • Listing terms: Cash, Conventional, FHA, VA Loan, USDA Loan
    • Ownership: Fee Simple

    Price history

    DateEventPrice
    12/9/2020Sold$213,000-9.4%$80/sqft
    Source: Stellar MLS #O5847214 Report a problem
    10/23/2020Pending sale$234,997$88/sqft
    Source: AMERITEAM REALTY INC #O5847214 Report a problem
    10/14/2020Listed for sale$234,997$88/sqft
    Source: AMERITEAM REALTY INC #O5847214 Report a problem

    Public tax history

    Tax history is unavailable.

    Neighborhood: 32726

    Nearby schools

    GreatSchools rating
    Schools provided by the listing agent
    • Elementary: Eustis Elem
    • Middle: Eustis Middle
    • High: Eustis High School

    Source: The MLS. This data may not be complete. We recommend contacting the local school district to confirm school assignments for this home.

    Get a cash offer in 3 minutes
    Find out how much your home could sell for in as little as 3 minutes with a no-obligation cash offer.
    Estimated market value
    $384,200
    Get a cash offer in 3 minutes
    Find out how much your home could sell for in as little as 3 minutes with a no-obligation cash offer.
    Estimated market value
    $384,200