One Story Home In The Heart Of Flower Mound Featuring 3 Bedrooms 2 Full Baths, Large Living Area With Massive Gas Fireplace, Beautiful Formal Dining Area, Kitchen With Granite Tops,SS Appliances,Walk In Pantry And Bonus Second Pantry With Workspace In Giant Laundry Room.Primary Bedroom Has Walk In Closet And Large Updated On Suite Bath.Updated Guest Bath, Windows Replaced And Upgraded in 2017 And These Owners Even Put In Exterior Christmas Plugs For You. Wemo Wifi Switches Throughout,Drip Irrigation System For Gorgeous Garden And Water Fountain In Front Stays. Outdoor Speakers On Patio,And Wired For Speakers In That Super Cool Garage With Large Parking Pad For Multiple Cars, RV Or Boat And 50 Amp RV Plug In Garage Too. Cool Off In Stock Tank Pool With Vinyl Liner And Pump. Steps From Community Park And Pink Evening Primrose Trail. Shop Close By At The Local Farmers Market And Parker Square.Outstanding Schools All Around Amazing Area.
Sold
Price Unknown
922 Edgefield Trl, Flower Mound, TX 75028
3beds
1,852sqft
Single Family Residence
Built in 1983
8,363 Square Feet Lot
$386,800 Zestimate®
$--/sqft
$3,031 Estimated rent
Home value
$386,800
$367,000 - $406,000
$3,031/mo
Zestimate® history
Owner options
List your home for rent
$3,031/mo
Rent Zestimate®
Find your next renter with Zillow Rental Manager. Plus, with online applications, you can quickly screen prospective tenants – for free.
$3,031/mo
Rent Zestimate®
Refinance and save
Refinancing to a lower rate could help reduce your monthly payments and save thousands over the life of the loan.
Explore your selling options
Work with a Zillow partner agent
Leverage their expertise and Zillow's premium Showcase listings to get your home seen by more buyers.
Get startedList with your own agent
Get your home in front of millions of buyers by listing it on Zillow.
Learn how to do itSell it yourself
Take full control of how buyers see your home on Zillow by listing For Sale by Owner (FSBO).
List your homeWhat's special
Gas fireplaceWater fountain in frontUpdated guest bathGorgeous gardenOutdoor speakers on patioUpdated on suite bathFormal dining area
Zillow last checked:
Listing updated:
Listed by:
Stephanie Marek 0604516 817-354-7653,
Century 21 Mike Bowman, Inc. 817-354-7653
Bought with:
Matthew Hudson
Monument Realty
Source: NTREIS,MLS#: 20665038
Facts & features
Interior
Bedrooms & bathrooms
- Bedrooms: 3
- Bathrooms: 2
- Full bathrooms: 2
Primary bedroom
- Features: Ceiling Fan(s), Dual Sinks, Double Vanity, En Suite Bathroom, Linen Closet, Walk-In Closet(s)
- Level: First
- Dimensions: 16 x 14
Bedroom
- Features: Ceiling Fan(s)
- Level: First
- Dimensions: 13 x 12
Bedroom
- Features: Ceiling Fan(s)
- Level: First
- Dimensions: 12 x 11
Breakfast room nook
- Features: Ceiling Fan(s), Eat-in Kitchen
- Level: First
- Dimensions: 10 x 10
Dining room
- Level: First
- Dimensions: 13 x 12
Kitchen
- Features: Granite Counters, Pantry
- Level: First
- Dimensions: 19 x 10
Laundry
- Features: Built-in Features, Closet, Granite Counters, Linen Closet
- Level: First
- Dimensions: 17 x 9
Living room
- Features: Ceiling Fan(s), Fireplace
- Level: First
- Dimensions: 20 x 12
Heating
- Central, Fireplace(s), Natural Gas
Cooling
- Central Air, Ceiling Fan(s), Electric
Appliances
- Included: Double Oven, Dishwasher, Electric Oven, Disposal, Gas Water Heater, Microwave
Features
- Granite Counters, High Speed Internet, Open Floorplan, Pantry, Cable TV, Walk-In Closet(s)
- Flooring: Carpet, Ceramic Tile, Laminate
- Windows: Window Coverings
- Has basement: No
- Number of fireplaces: 1
- Fireplace features: Gas
Interior area
- Total interior livable area: 1,852 sqft
Property
Parking
- Total spaces: 2
- Parking features: Alley Access, Concrete, Door-Single, Driveway, Garage, Garage Door Opener, Oversized, Parking Pad, Garage Faces Rear, Boat, RV Access/Parking
- Attached garage spaces: 2
- Has uncovered spaces: Yes
Features
- Levels: One
- Stories: 1
- Patio & porch: Rear Porch, Patio, Covered
- Exterior features: Rain Gutters
- Pool features: Above Ground, None, Other, Vinyl
- Fencing: Back Yard,Fenced,Wood
Lot
- Size: 8,363 Square Feet
- Features: Back Yard, Lawn, Landscaped
Details
- Parcel number: R12833
Construction
Type & style
- Home type: SingleFamily
- Architectural style: Traditional,Detached
- Property subtype: Single Family Residence
Materials
- Brick
- Foundation: Slab
- Roof: Composition
Condition
- Year built: 1983
Utilities & green energy
- Sewer: Public Sewer
- Water: Public
- Utilities for property: Electricity Connected, Natural Gas Available, Sewer Available, Separate Meters, Water Available, Cable Available
Green energy
- Energy efficient items: Insulation, Water Heater
- Water conservation: Water-Smart Landscaping
Community & HOA
Community
- Features: Playground, Park, Trails/Paths, Curbs, Sidewalks
- Security: Carbon Monoxide Detector(s), Fire Alarm, Smoke Detector(s)
- Subdivision: Timbercreek 2
HOA
- Has HOA: No
Location
- Region: Flower Mound
Financial & listing details
- Tax assessed value: $411,516
- Annual tax amount: $6,373
- Date on market: 7/8/2024
- Cumulative days on market: 139 days
- Listing terms: Cash,Conventional,FHA,VA Loan
- Electric utility on property: Yes
Price history
| Date | Event | Price |
|---|---|---|
| 1/6/2025 | Sold | -- |
Source: NTREIS #20665038 Report a problem | ||
| 12/9/2024 | Pending sale | $384,900$208/sqft |
Source: NTREIS #20665038 Report a problem | ||
| 12/6/2024 | Contingent | $384,900$208/sqft |
Source: NTREIS #20665038 Report a problem | ||
| 11/25/2024 | Price change | $384,900-1.3%$208/sqft |
Source: NTREIS #20665038 Report a problem | ||
| 11/8/2024 | Listed for sale | $389,900$211/sqft |
Source: NTREIS #20665038 Report a problem | ||
| 11/8/2024 | Pending sale | $389,900$211/sqft |
Source: NTREIS #20665038 Report a problem | ||
| 10/28/2024 | Contingent | $389,900$211/sqft |
Source: NTREIS #20665038 Report a problem | ||
| 10/16/2024 | Listed for sale | $389,900$211/sqft |
Source: NTREIS #20665038 Report a problem | ||
| 10/10/2024 | Contingent | $389,900$211/sqft |
Source: NTREIS #20665038 Report a problem | ||
| 9/30/2024 | Price change | $389,900-2.5%$211/sqft |
Source: NTREIS #20665038 Report a problem | ||
| 8/19/2024 | Price change | $399,900-2.5%$216/sqft |
Source: NTREIS #20665038 Report a problem | ||
| 8/6/2024 | Price change | $410,000-1.2%$221/sqft |
Source: NTREIS #20665038 Report a problem | ||
| 8/1/2024 | Price change | $415,000-1%$224/sqft |
Source: NTREIS #20665038 Report a problem | ||
| 7/27/2024 | Price change | $419,000-1.2%$226/sqft |
Source: NTREIS #20665038 Report a problem | ||
| 7/20/2024 | Listed for sale | $424,000$229/sqft |
Source: NTREIS #20665038 Report a problem | ||
| 7/18/2024 | Contingent | $424,000$229/sqft |
Source: NTREIS #20665038 Report a problem | ||
| 7/15/2024 | Price change | $424,000-1.2%$229/sqft |
Source: NTREIS #20665038 Report a problem | ||
| 7/8/2024 | Listed for sale | $429,000+68.2%$232/sqft |
Source: NTREIS #20665038 Report a problem | ||
| 9/9/2017 | Listing removed | $255,000$138/sqft |
Source: iList, LLC #13608950 Report a problem | ||
| 8/17/2017 | Pending sale | $255,000$138/sqft |
Source: iList, LLC #13608950 Report a problem | ||
| 7/31/2017 | Price change | $255,000-3.7%$138/sqft |
Source: iList, LLC #13608950 Report a problem | ||
| 7/22/2017 | Price change | $264,900-1.7%$143/sqft |
Source: iList, LLC #13608950 Report a problem | ||
| 7/7/2017 | Price change | $269,500-3.6%$146/sqft |
Source: iList, LLC #13608950 Report a problem | ||
| 5/26/2017 | Listed for sale | $279,500+43.4%$151/sqft |
Source: iList, LLC #13608950 Report a problem | ||
| 1/21/2017 | Sold | -- |
Source: Agent Provided Report a problem | ||
| 1/12/2017 | Pending sale | $194,900$105/sqft |
Source: Keller Williams - Dallas Preston Road #13497518 Report a problem | ||
Public tax history
| Year | Property taxes | Tax assessment |
|---|---|---|
| 2025 | $5,092 -2.8% | $411,516 +6.3% |
| 2024 | $5,237 +4% | $387,000 +3.7% |
| 2023 | $5,036 -11% | $373,362 +10% |
| 2022 | $5,661 +1% | $339,420 +10% |
| 2021 | $5,606 +6.6% | $308,564 +10% |
| 2020 | $5,256 +9.6% | $280,513 +2.1% |
| 2019 | $4,796 -1.4% | $274,821 +17.1% |
| 2018 | $4,862 +44.2% | $234,653 +30.2% |
| 2017 | $3,372 | $180,248 +12.7% |
| 2016 | $3,372 +23.3% | $160,000 +28% |
| 2015 | $2,735 | $125,000 |
| 2014 | $2,735 | $125,000 +6.8% |
| 2013 | $2,735 | $117,000 +1.7% |
| 2012 | -- | $115,000 +4.5% |
| 2011 | -- | $110,000 -13.4% |
| 2010 | -- | $127,030 -11.5% |
| 2009 | -- | $143,608 +8.6% |
| 2007 | $3,071 -5.9% | $132,282 0% |
| 2006 | $3,262 +2.6% | $132,283 +3% |
| 2005 | $3,179 | $128,479 -1.7% |
| 2004 | -- | $130,700 -2.3% |
| 2003 | -- | $133,789 -5.5% |
| 2002 | -- | $141,636 +6.3% |
| 2001 | -- | $133,274 |
Find assessor info on the county website
Neighborhood: 75028
Nearby homes
- $381,800-- bd2 ba1.8k sqft920 Edgefield Trl, Flower Mound, TX 75028Off Market
- $400,0004 bd2 ba1.5k sqft924 Edgefield Trl, Flower Mound, TX 75028Pending
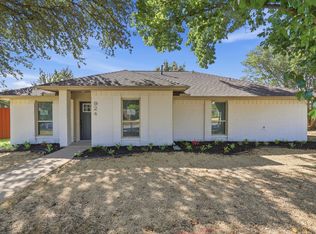
- $363,300-- bd2 ba1.6k sqft918 Edgefield Trl, Flower Mound, TX 75028Off Market
- $337,200-- bd2 ba1.4k sqft926 Edgefield Trl, Flower Mound, TX 75028Off Market
- $356,7003 bd2 ba1.7k sqft923 Edgefield Trl, Flower Mound, TX 75028Off Market
- $336,6003 bd2 ba1.4k sqft921 Edgefield Trl, Flower Mound, TX 75028Off Market
- $368,0004 bd2 ba2.3k sqft925 Edgefield Trl, Flower Mound, TX 75028Off Market
- $353,6003 bd2 ba1.6k sqft916 Edgefield Trl, Flower Mound, TX 75028Off Market
Nearby schools
GreatSchools rating
- 10/10Forest Vista Elementary SchoolGrades: PK-5Distance: 1.3 mi
- 9/10Forestwood Middle SchoolGrades: 6-8Distance: 1.4 mi
- 9/10Flower Mound High SchoolGrades: 9-12Distance: 2.5 mi
Schools provided by the listing agent
- Elementary: Forest Vista
- Middle: Forestwood
- High: Flower Mound
- District: Lewisville ISD
Source: NTREIS. This data may not be complete. We recommend contacting the local school district to confirm school assignments for this home.
Get a cash offer in 3 minutes
Find out how much your home could sell for in as little as 3 minutes with a no-obligation cash offer.
Estimated market value
$386,800
Get a cash offer in 3 minutes
Find out how much your home could sell for in as little as 3 minutes with a no-obligation cash offer.
Estimated market value
$386,800
- Texas
- Denton County
- Flower Mound
- 75028
- 922 Edgefield Trl
