Skip main navigation
Pending
  • Price cut: $10K (4/21)
    $359,000

    922 Edney Ave E, Crestview, FL 32539

    4beds
    1,864sqft
    : 
    Loading
    Get pre-qualified
    Single Family Residence
    Built in 2023
    0.62 Acres Lot
    $-- Zestimate®
    $193/sqft
    $-- HOA

    What's special

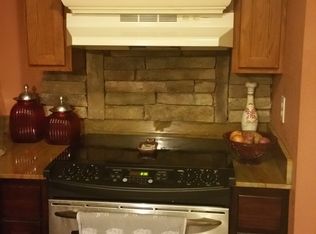
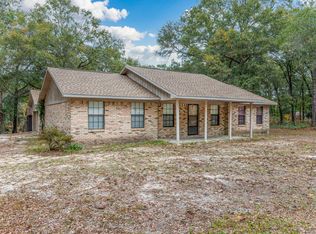
    Located on a spacious .62-acre lot in Crestview, this 4-bedroom, 2-bath brick home offers 1,864 square feet of comfortable living with no HOA. Built just three years ago, the home includes a two-car garage and energy-efficient features such as double-pane windows, ridge vent ventilation, and ceiling fans throughout. A screened front porch welcomes you into the living room, highlighted by tray ceilings and crown molding. The living area flows into the dining space and kitchen, creating an open layout ideal for everyday living and entertaining. The kitchen features white cabinetry, granite countertops, black appliances, recessed lighting, and a center island that can serve as a breakfast bar. Both the dining area and kitchen include windows overlooking the backyard, bringing in natural light and outdoor views. Three bedrooms are located in one wing of the home and share a hall bathroom. Bedrooms feature cozy carpet, while the main living areas have modern luxury vinyl plank flooring. The primary suite is positioned on the opposite side of the home and includes a large window, along with an ensuite bathroom featuring a soaking tub, separate shower, dual granite vanities, and ample storage. The fully fenced backyard offers plenty of usable space and includes a covered and screened patio with ceiling fan, firepit area, raised wooden garden beds, and a yard building with a mini carport. A separate fenced area currently houses chickens, which may remain if the new owner wishes. The septic drain field is located in the backyard. Additional highlights include all-electric appliances (no natural gas or propane), a transferable termite warranty, garage door with two remotes, and major systems—including the roof, HVAC, water heater, sprinkler system, and septic—are all three years old. The sprinkler system was recently serviced and is functioning properly.
    120 days
    |
    64
    |
    4
    |

    Zillow last checked:

    Listing updated:

    Listed by:

    Tonya Zimmern 850-293-9959,

    Levin Rinke Realty,

    Sarah Lykins 850-377-6195,

    Levin Rinke Realty

    Source: PAR,MLS#: 679119MLS Logo

      Facts & features

      Interior

      Bedrooms & bathrooms
      • Bedrooms: 4
      • Bathrooms: 2
      • Full bathrooms: 2
      Primary bedroom
      • Level: First
      • Area: 192
      • Dimensions: 16 x 12
      Bedroom
      • Level: First
      • Area: 126.5
      • Dimensions: 11.5 x 11
      Bedroom 1
      • Level: First
      • Area: 164.45
      • Dimensions: 14.3 x 11.5
      Bedroom 2
      • Level: First
      • Area: 120
      • Dimensions: 12 x 10
      Dining room
      • Level: First
      • Area: 123
      • Dimensions: 10 x 12.3
      Kitchen
      • Level: First
      • Area: 123
      • Dimensions: 10 x 12.3
      Living room
      • Level: First
      • Area: 320
      • Dimensions: 20 x 16
      Heating
      • Central
      Cooling
      • Central Air, Ceiling Fan(s)
      Appliances
      • Included: Electric Water Heater, Dishwasher, Disposal, Refrigerator
      Features
      • Baseboards, Ceiling Fan(s), High Speed Internet
      • Flooring: Carpet, Laminate
      • Windows: Double Pane Windows, Blinds
      • Has basement: No
      Interior area
      • Total structure area: 1,864
      • Total interior livable area: 1,864 sqft
      Video & virtual tour

      Property

      Parking
      • Total spaces: 2
      • Parking features: 2 Car Garage, Garage Door Opener
      • Garage spaces: 2
      Features
      • Levels: One
      • Stories: 1
      • Patio & porch: Covered, Porch, Screened
      • Pool features: None
      • Fencing: Back Yard
      Lot
      • Size: 0.62 Acres
      • Features: Central Access, Interior Lot
      Details
      • Parcel number: 163n23045000060050
      • Zoning description: Res Single

      Construction

      Type & style
      • Home type: SingleFamily
      • Architectural style: Craftsman
      • Property subtype: Single Family Residence
      Materials
      • Brick
      • Foundation: Slab
      • Roof: Shingle
      Condition
      • Resale
      • New construction: No
      • Year built: 2023

      Utilities & green energy

      • Electric: Circuit Breakers
      • Sewer: Septic Tank
      • Water: Public
      • Utilities for property: Cable Available
      Green energy
      • Energy efficient items: Ridge Vent

      Community & HOA

      Community
      • Security: Smoke Detector(s)
      • Subdivision: Crestview
      HOA
      • Has HOA: No
      Location
      • Region: Crestview

      Financial & listing details

      • Price per square foot: $193/sqft
      • Price range: $359K - $359K
      • Date on market: 3/12/2026
      • Cumulative days on market: 80 days
      • Road surface type: Paved

        Estimated market value

        Not available

        Estimated sales range

        Not available

        Not available

        Price history

        DateEventPrice
        5/22/2026Pending sale$359,000$193/sqft
        Source: Navarre Area BOR #997716 Report a problem
        5/22/2026Contingent$359,000$193/sqft
        Source: PAR #679119 Report a problem
        4/21/2026Price change$359,000-2.7%$193/sqft
        Source: PAR #679119 Report a problem
        4/2/2026Price change$369,000-1.6%$198/sqft
        Source: PAR #679119 Report a problem
        3/12/2026Listed for sale$374,900+10.3%$201/sqft
        Source: PAR #679119 Report a problem
        9/29/2023Sold$339,900$182/sqft
        Source: ECAOR #928420 Report a problem
        8/26/2023Pending sale$339,900$182/sqft
        Source: ECAOR #928420 Report a problem
        7/25/2023Listed for sale$339,900$182/sqft
        Source: ECAOR #928420 Report a problem

        Public tax history

        Tax history is unavailable.

        Monthly payment

        Est. payment

        Payment breakdown

        Explore the cost of this home by adjusting the details. Changes won't be saved.
        All calculations are estimates and provided by Zillow, Inc. for informational purposes only. Actual amounts may vary.
        HOA fees may include property taxes on listings classified as Co-Ops. Contact the listing agent and/or owner for fee details.
        Mortgage interest rates are dependent on a number of factors, including credit score, down payment, and repayment length. Interest rate data provided by Zillow Group Marketplace, Inc. as of 1/1/1970 from various mortgage lenders with which we have lead or other similar arrangements; the Estimated Payment is an average of those rates.
        See how much you could borrow to make a competitive offer.

        Climate risks

        Neighborhood: 32539

        Getting around

        10 / 100
        Car-Dependent
        26 / 100
        Somewhat Bikeable

        Nearby schools

        GreatSchools rating
        Schools provided by the listing agent
        • Elementary: Local School In County
        • Middle: LOCAL SCHOOL IN COUNTY
        • High: Local School In County

        Source: PAR. This data may not be complete. We recommend contacting the local school district to confirm school assignments for this home.

        A local agent can set up tours, give advice and negotiate with sellers.

        A local lender can help you make sure your offer is ready when you are.

        Browse local experts

        Similar homes