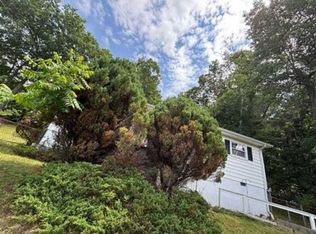
Charming 3-bedroom, 2-bath bungalow offering comfort, character, and plenty of potential! This home features a cozy gas log fireplace, a bright sunroom perfect for relaxing year-round, and a new heat pump installed last year for added efficiency and peace of mind. Outside, you'll find a gazebo that adds to the property's charm and outdoor appeal. Whether you're an investor searching for your next rental property or a first-time homebuyer, this home offers a great opportunity in a convenient location. Don't miss your chance to make it your own...schedule a showing today!
Under contract
Price cut: $7.6K (9/1)
$89,900
922 Ewart Ave, Beckley, WV 25801
3beds
1,152sqft
Single Family Residence
Built in 1935
10,585 Square Feet Lot
$-- Zestimate®
$78/sqft
$-- HOA
What's special
Cozy gas log fireplace
- 164 days
- 981
- 77
Likely to sell faster than
Zillow last checked:
Listing updated:
Listed by:
Neil Rakes 304-575-8975,
EXIT ELEVATION REALTY
Source: Beckley BOR,MLS#: 94950
Facts & features
Interior
Bedrooms & bathrooms
- Bedrooms: 3
- Bathrooms: 2
- Full bathrooms: 2
Bedroom 1
- Area: 145.75
- Dimensions: 11 x 13.25
Bedroom 2
- Area: 94.81
- Dimensions: 9.25 x 10.25
Bedroom 3
- Area: 117.02
- Dimensions: 10.25 x 11.42
Dining room
- Area: 163.33
- Dimensions: 12.25 x 13.33
Kitchen
- Area: 160.19
- Dimensions: 12.17 x 13.17
Living room
- Area: 229.67
- Dimensions: 13.25 x 17.33
Heating
- Electric, Heat Pump, Forced Air, Fireplace
Cooling
- Heat Pump
Appliances
- Laundry: Washer/Dryer Connection
Features
- 1st Floor Bedroom, 1st Floor Bathroom, Paneling, Sun Room, Ceiling Fan(s)
- Has fireplace: Yes
Interior area
- Total structure area: 1,152
- Total interior livable area: 1,152 sqft
- Finished area above ground: 1,152
- Finished area below ground: 0
Video & virtual tour
Property
Lot
- Size: 10,585 Square Feet
- Dimensions: 0.243
Details
- Additional structures: Shed(s)
- Parcel number: 4111100100510000
Construction
Type & style
- Home type: SingleFamily
- Architectural style: Bungalow
- Property subtype: Single Family Residence
Materials
- Vinyl Siding
Condition
- Year built: 1935
Community & HOA
Community
- Subdivision: None
Location
- Region: Beckley
Financial & listing details
- Price per square foot: $78/sqft
- Tax assessed value: $76,700
- Annual tax amount: $1,112
- Date on market: 5/28/2026
Estimated market value
Not available
Estimated sales range
Not available
$1,254/mo
Price history
| Date | Event | Price |
|---|---|---|
| 11/7/2026 | Contingent | $89,900$78/sqft |
Source:  Beckley BOR #94950 Report a problem | ||
| 9/1/2026 | Price change | $89,900-7.8%$78/sqft |
Source: Beckley BOR #94950 Report a problem | ||
| 6/12/2026 | Price change | $97,500-11%$85/sqft |
Source: Beckley BOR #94950 Report a problem | ||
| 5/28/2026 | Listed for sale | $109,500+46.2%$95/sqft |
Source: Beckley BOR #94950 Report a problem | ||
| 1/11/2016 | Listing removed | $74,900$65/sqft |
Source: CENTURY 21 Four Seasons Select Properties #42436 Report a problem | ||
| 7/8/2015 | Listed for sale | $74,900$65/sqft |
Source: CENTURY 21 FOUR SEASONS SELECT PROPERTIES #42436 Report a problem | ||
Public tax history
| Year | Property taxes | Tax assessment |
|---|---|---|
| 2026 | $1,112 +9.9% | $46,020 +9.9% |
| 2025 | $1,012 +25.1% | $41,880 +24.4% |
| 2024 | $809 | $33,660 |
| 2023 | $809 | $33,660 |
| 2022 | $809 | $33,660 +2% |
| 2021 | -- | $33,000 |
| 2020 | -- | $33,000 -6.5% |
| 2019 | $426 +7.9% | $35,280 +7.9% |
| 2018 | $395 | $32,700 |
| 2017 | $395 -1.6% | $32,700 |
| 2016 | $402 +4.4% | $32,700 +4.4% |
| 2015 | $385 -6.1% | $31,320 -6.1% |
| 2014 | $410 +14.6% | $33,360 +7.8% |
| 2013 | $357 | $30,960 +6.4% |
| 2012 | $357 +7.9% | $29,100 |
| 2011 | $331 -19.7% | $29,100 +60.6% |
| 2010 | $412 | $18,120 +4.9% |
| 2009 | -- | $17,280 +6.3% |
| 2008 | -- | $16,260 +1.9% |
| 2007 | -- | $15,960 -17.9% |
| 2006 | $241 | $19,440 |
| 2005 | -- | $19,440 |
| 2004 | -- | $19,440 +3.2% |
| 2003 | -- | $18,840 +3.3% |
| 2002 | -- | $18,240 +7.8% |
| 2001 | -- | $16,920 |
Find assessor info on the county website
Monthly payment
Est. payment
Payment breakdown
Explore the cost of this home by adjusting the details. Changes won't be saved.Climate risks
Neighborhood: 25801
Nearby schools
Schools provided by the listing agent
- Elementary: Mabscott
- Middle: Park
- High: Woodrow Wilson
Source: Beckley BOR. This data may not be complete. We recommend contacting the local school district to confirm school assignments for this home.

Similar homes
- $80,0003 bd1 ba1.4k sqft310 Clyde St, Beckley, WV 25801For Sale
 MLS ID #95791, Jefrey Honaker, EXIT ELEVATION REALTY. Beckley BOR
- $89,9003 bd2 ba1.5k sqft124 Westwood Dr, Beckley, WV 25801For Sale
 MLS ID #101560, David&Cyndie Chinn, ALTRUIST REALTY GROUP. All West Virginia MLS
- $89,9003 bd3 ba1.5k sqft117 Mason St, Beckley, WV 25801For Sale
 MLS ID #95528, Lisa Armes, ARMES REAL ESTATE & LAND COMPANY INC.. Beckley BOR
- $80,0003 bd1 ba960 sqft808 New River Dr, Beckley, WV 25801Auction
 Xome
- $89,9004 bd2 ba1.6k sqft133 3rd St, Mount Hope, WV 25880For Sale
 MLS ID #26-1040, Richard Chase Erlewine, Red Oak Realty. GVMLS
