Skip main navigation
Sold for $625,000
  • $625,000

    922 Fairway Dr, Towson, MD 21286

    4beds
    3,248sqft
    Single Family Residence
    Built in 1941
    0.34 Acres Lot
    $629,700 Zestimate®
    $192/sqft
    $3,464 Estimated rent

    Home value

    $629,700

    $579,000 - $686,000

    $3,464/mo

    Zestimate® history
    Loading
    Loading...

    Owner options

    List your home for rent

    $3,464/mo

    Rent Zestimate®

    Find your next renter with Zillow Rental Manager. Plus, with online applications, you can quickly screen prospective tenants – for free.

    Learn more

    $3,464/mo

    Rent Zestimate®

    Refinance and save

    $3,863/mo

    Est. payment

    Refinancing to a lower rate could help reduce your monthly payments and save thousands over the life of the loan.

    See today's rates

    $3,863/mo

    Est. payment

    Explore your selling options

    Work with a Zillow partner agent

    Leverage their expertise and Zillow's premium Showcase listings to get your home seen by more buyers.

    Get started

    List with your own agent

    Get your home in front of millions of buyers by listing it on Zillow.

    Learn how to do it

    Sell it yourself

    Take full control of how buyers see your home on Zillow by listing For Sale by Owner (FSBO).

    List your home

    What's special

    Gigantic yardMahogany doorsHigh interior ceilingsRooftop deckStone houseThree-car garageCovered back porch
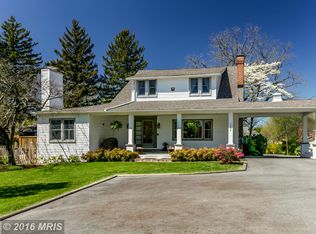
    The stone house is calling you home! It is the one you have admired for years. Constructed in 1941 of the finest of materials, 922 Fairway Drive in Towson's Knollwood (actually called Rodgers Forge Summit) neighborhood. The home feels like a castle, with high interior ceilings. mahogany doors, and solid construction. The parquet floor on the main level is mounted to a concrete subflooring, creating well-insulated spaces keeping the house cool in the summer. There are surprises at every turn--the main floor family room could be the fourth bedroom, the lower level is finished with room for a pool table, and the living room and dining room are well-proportioned. Enter the covered back porch from the dining room or it's rooftop deck from the Second bedroom. The primary bedroom features a walk-in closet and an original tiled bathroom with the cutest flamingoes and fish patterns. The other two bedrooms on this level are good sized and the hall bath features the original seagull tile. Outside, find a gigantic yard complete with gazebo, patios, and more. The stone construction is original, and the house actually faced Stevenson Lane many years ago, so the back porch was originally on the side of the house. The tiled roof was replaced about 17 years ago and should last for close to 100 years. Expand the house into a portion of the three-car garage if you need extra room. Or finished the huge attic, which has four windows already in place.

    Zillow last checked:

    Listing updated:

    Listed by:

    Ashley Richardson 410-868-1474,

    Monument Sotheby's International Realty

    Bought with:

    Darek Bogacki, 583111

    Cummings & Co. Realtors

    Source: Bright MLS,MLS#: MDBC2155076MLS Logo

    Facts & features

    Interior

    Bedrooms & bathrooms
    • Bedrooms: 4
    • Bathrooms: 4
    • Full bathrooms: 2
    • 1/2 bathrooms: 2
    • Main level bathrooms: 1
    • Main level bedrooms: 1
    Rooms
    • Room types: Living Room, Dining Room, Primary Bedroom, Bedroom 2, Bedroom 3, Kitchen, Family Room, Foyer, Storage Room, Attic, Primary Bathroom, Full Bath, Half Bath
    Primary bedroom
    • Features: Flooring - HardWood
    • Level: Upper
    • Area: 168 Square Feet
    • Dimensions: 12 X 14
    Bedroom 2
    • Features: Flooring - HardWood
    • Level: Upper
    • Area: 154 Square Feet
    • Dimensions: 11 X 14
    Bedroom 3
    • Features: Flooring - HardWood
    • Level: Upper
    • Area: 120 Square Feet
    • Dimensions: 10 X 12
    Primary bathroom
    • Level: Upper
    Other
    • Level: Upper
    Dining room
    • Level: Main
    • Area: 182 Square Feet
    • Dimensions: 13 X 14
    Family room
    • Level: Main
    • Area: 130 Square Feet
    • Dimensions: 10 X 13
    Family room
    • Level: Lower
    Foyer
    • Level: Main
    • Area: 60 Square Feet
    • Dimensions: 5 X 12
    Other
    • Level: Upper
    Half bath
    • Level: Lower
    Kitchen
    • Level: Main
    • Area: 160 Square Feet
    • Dimensions: 10 X 16
    Living room
    • Features: Fireplace - Wood Burning
    • Level: Main
    Storage room
    • Level: Lower
    Heating
    • Radiator, Oil
    Cooling
    • Other, Electric
    Appliances
    • Included: Dishwasher, Disposal, Oven/Range - Electric, Water Heater, Electric Water Heater
    • Laundry: In Basement, Washer/Dryer Hookups Only
    Features
    • Kitchen - Table Space, Upgraded Countertops, Primary Bath(s), Attic, Bathroom - Tub Shower, Bathroom - Stall Shower, Breakfast Area, Entry Level Bedroom, Floor Plan - Traditional, Formal/Separate Dining Room, Eat-in Kitchen, Walk-In Closet(s), Other, Plaster Walls
    • Flooring: Wood, Ceramic Tile, Concrete
    • Doors: Six Panel
    • Windows: Double Pane Windows, Insulated Windows, Replacement
    • Basement: Connecting Stairway,Full
    • Number of fireplaces: 2
    • Fireplace features: Mantel(s)
    Interior area
    • Total structure area: 3,768
    • Total interior livable area: 3,248 sqft
    • Finished area above ground: 2,748
    • Finished area below ground: 500

    Property

    Parking
    • Total spaces: 9
    • Parking features: Storage, Garage Faces Front, Attached, Driveway
    • Attached garage spaces: 3
    • Uncovered spaces: 6
    Accessibility
    • Accessibility features: None
    Features
    • Levels: Three
    • Stories: 3
    • Patio & porch: Porch, Patio, Deck, Roof Deck
    • Pool features: None
    • Fencing: Partial
    Lot
    • Size: 0.34 Acres
    • Features: Landscaped
    Details
    • Additional structures: Above Grade, Below Grade
    • Parcel number: 04092400007704
    • Zoning: R
    • Zoning description: r
    • Special conditions: Standard

    Construction

    Type & style
    • Home type: SingleFamily
    • Architectural style: Colonial
    • Property subtype: Single Family Residence
    Materials
    • Stone
    • Foundation: Stone
    • Roof: Tile
    Condition
    • New construction: No
    • Year built: 1941

    Utilities & green energy

    • Sewer: Public Sewer
    • Water: Public
    • Utilities for property: Above Ground, Fiber Optic, Cable

    Community & HOA

    Community
    • Subdivision: Knollwood
    HOA
    • Has HOA: No
    Location
    • Region: Towson

    Financial & listing details

    • Price per square foot: $192/sqft
    • Tax assessed value: $579,000
    • Annual tax amount: $7,619
    • Date on market: 3/26/2026
    • Listing agreement: Exclusive Right To Sell
    • Ownership: Fee Simple

    Price history

    DateEventPrice
    5/4/2026Sold$625,000$192/sqft
    Source: Bright MLS #MDBC2155076 Report a problem
    5/2/2026Pending sale$625,000$192/sqft
    Source: Bright MLS #MDBC2155076 Report a problem
    4/13/2026Contingent$625,000$192/sqft
    Source: Bright MLS #MDBC2155076 Report a problem
    3/30/2026Listed for sale$625,000$192/sqft
    Source: Bright MLS #MDBC2155076 Report a problem
    3/28/2026Contingent$625,000$192/sqft
    Source: Bright MLS #MDBC2155076 Report a problem
    3/26/2026Listed for sale$625,000+6.7%$192/sqft
    Source: Bright MLS #MDBC2155076 Report a problem
    4/11/2007Sold$585,500$180/sqft
    Source: Public Record Report a problem

    Public tax history

    YearProperty taxesTax assessment
    2025$7,748 +6.8%$628,600 +5%
    2024$7,257 +5.2%$598,800 +5.2%
    2023$6,896 +5.5%$569,000 +5.5%
    2022$6,535 +5.5%$539,200 +5.5%
    2021$6,195 +5.8%$511,100 +5.8%
    2020$5,854 +6.2%$483,000 +6.2%
    2019$5,513 +0.6%$454,900 +0.6%
    2018$5,479 +0.6%$452,033 +0.6%
    2017$5,444 -9.2%$449,167 +0.6%
    2016$5,999 $446,300
    2015$5,999 $446,300
    2014$5,999 $446,300 -1.4%
    2013-- $452,800
    2012-- $452,800
    2011-- $452,800 -18.2%
    2010-- $553,720 +11.3%
    2009-- $497,492 +12.7%
    2008-- $441,266 +14.6%
    2007-- $385,040 +20.4%
    2006-- $319,762 +25.7%
    2005-- $254,486
    Find assessor info on the county website

    Neighborhood: 21286

    Nearby schools

    GreatSchools rating
    Schools provided by the listing agent
    • Elementary: Stoneleigh
    • Middle: Dumbarton
    • High: Towson
    • District: Baltimore County Public Schools

    Source: Bright MLS. This data may not be complete. We recommend contacting the local school district to confirm school assignments for this home.

    Get a cash offer in 3 minutes
    Find out how much your home could sell for in as little as 3 minutes with a no-obligation cash offer.
    Estimated market value
    $629,700
    Get a cash offer in 3 minutes
    Find out how much your home could sell for in as little as 3 minutes with a no-obligation cash offer.
    Estimated market value
    $629,700