Exclusive turnkey home located in the prestigious and highly desired Mountaingate Community, one of Corona's most sought-after neighborhoods. This home offers tranquility away from city noise, yet convenient access to the 91 and 15 Freeways, entertainment, shopping, recreational centers, parks, and schools.
Situated on a generous lot of over 10,000 sq. ft. with stunning views of the serene Cleveland National Forest, this two-story floor plan boasts over 3,000 sq. ft. of living space. Enter through the warmly appointed entryway featuring a Mocha Maple staircase, leading to an elegant living room, gourmet kitchen, and cozy family room with a fireplace. Matching Maple Mocha cabinets throughout the home provide ample storage space.
A fourth bedroom with a full bathroom is conveniently located downstairs by the main entrance. The upstairs master bedroom is set apart from the rest of the house, creating a retreat-like ambiance. The master bathroom features his and hers vanities, granite countertops, a coffee bar, an enlarged shower, a Jacuzzi bathtub, and a spacious walk-in closet. The upstairs layout flows elegantly with two additional bedrooms, a full bathroom, and a loft that can be converted into the perfect space for your needs.
Make this house "YOUR HOME."
Sold for $1,050,000
Listed by: eXp Realty of California Inc. • Sorin Buturoaga • Contact: 888-584-9427
Bought with: Casa Real Estate
Tax assessed value
$1,050,000
922 Feather Peak Dr, Corona, CA 92882
4beds
3,024sqft
Single Family Residence
Built in 2000
0.25 Acres Lot
$1,081,000 Zestimate®
$347/sqft
$4,057 Estimated rent
Home value
$1,081,000
$1.03M - $1.14M
$4,057/mo
Zestimate® history
Owner options
List your home for rent
$4,057/mo
Rent Zestimate®
Find your next renter with Zillow Rental Manager. Plus, with online applications, you can quickly screen prospective tenants – for free.
$4,057/mo
Rent Zestimate®
Refinance and save
$6,715/mo
Est. payment
Refinancing to a lower rate could help reduce your monthly payments and save thousands over the life of the loan.
$6,715/mo
Est. payment
Explore your selling options
Work with a Zillow partner agent
Leverage their expertise and Zillow's premium Showcase listings to get your home seen by more buyers.
Get startedList with your own agent
Get your home in front of millions of buyers by listing it on Zillow.
Learn how to do itSell it yourself
Take full control of how buyers see your home on Zillow by listing For Sale by Owner (FSBO).
List your homeWhat's special
Zillow last checked:
Listing updated:
Listed by:
Sorin Buturoaga DRE #02197452 sorin.buturoaga@exprealty.com,
eXp Realty of California Inc.
Bought with:
Raed Shehadeh, DRE #02023912
Casa Real Estate
Source: CRMLS,MLS#: IG24158826 Originating MLS: California Regional MLS
Originating MLS: California Regional MLSFacts & features
Interior
Bedrooms & bathrooms
- Bedrooms: 4
- Bathrooms: 3
- Full bathrooms: 3
- Main level bathrooms: 1
- Main level bedrooms: 1
Rooms
- Room types: Attic, Bonus Room, Bedroom, Entry/Foyer, Family Room, Kitchen, Laundry, Living Room, Primary Bathroom, Primary Bedroom, Other, Dining Room
Bedroom
- Features: Bedroom on Main Level
Bathroom
- Features: Bathtub, Dual Sinks, Enclosed Toilet, Granite Counters, Linen Closet, Separate Shower, Tub Shower, Vanity, Walk-In Shower
Kitchen
- Features: Granite Counters, Kitchen Island, Kitchen/Family Room Combo
Heating
- Central, Fireplace(s), Natural Gas
Cooling
- Central Air, Dual, Electric, Gas
Appliances
- Included: Built-In Range, Convection Oven, Double Oven, Dishwasher, Gas Cooktop, Refrigerator, Range Hood, Self Cleaning Oven, Water Heater, Dryer, Washer
- Laundry: Washer Hookup, Gas Dryer Hookup, Laundry Room
Features
- Breakfast Area, Block Walls, Ceiling Fan(s), Separate/Formal Dining Room, Granite Counters, High Ceilings, Open Floorplan, Pantry, Recessed Lighting, Attic, Bedroom on Main Level, Primary Suite, Walk-In Closet(s)
- Flooring: Laminate, Tile
- Doors: Panel Doors, Service Entrance
- Windows: Garden Window(s), Shutters
- Has fireplace: Yes
- Fireplace features: Family Room
- Common walls with other units/homes: No Common Walls
Interior area
- Total interior livable area: 3,024 sqft
Property
Parking
- Total spaces: 3
- Parking features: Concrete, Door-Multi, Direct Access, Door-Single, Driveway, Garage Faces Front, Garage, Garage Door Opener, Garage Faces Side
- Attached garage spaces: 3
Accessibility
- Accessibility features: Accessible Doors
Features
- Levels: Two
- Stories: 2
- Entry location: Front Door
- Patio & porch: Concrete, Covered, Front Porch, Open, Patio, Wood
- Exterior features: Rain Gutters, Misting System
- Pool features: None
- Spa features: None
- Fencing: Average Condition,Wood
- Has view: Yes
- View description: Mountain(s), Trees/Woods
Lot
- Size: 0.25 Acres
- Features: 0-1 Unit/Acre, Back Yard, Front Yard, Gentle Sloping, Sprinklers In Rear, Sprinklers In Front, Lawn, Landscaped, Near Park, Near Public Transit, Paved, Sprinklers Timer, Sprinkler System
Details
- Additional structures: Second Garage
- Parcel number: 114471006
- Special conditions: Standard
Construction
Type & style
- Home type: SingleFamily
- Architectural style: Mediterranean,Patio Home
- Property subtype: Single Family Residence
Materials
- Drywall
- Foundation: Slab
- Roof: Concrete,Tile
Condition
- Turnkey
- New construction: No
- Year built: 2000
Details
- Builder name: Centex Homes
Utilities & green energy
- Electric: Electricity - On Property
- Sewer: Public Sewer
- Water: Public
- Utilities for property: Cable Available, Electricity Available, Electricity Connected, Natural Gas Available, Natural Gas Connected, Phone Available, Sewer Connected, Underground Utilities, Water Available, Water Connected
Community & HOA
Community
- Features: Biking, Curbs, Dog Park, Foothills, Gutter(s), Hiking, Near National Forest, Storm Drain(s), Street Lights, Suburban, Sidewalks, Park
- Security: Prewired, Security System, Carbon Monoxide Detector(s), Smoke Detector(s), Security Guard
- Subdivision: Brentridge
HOA
- Has HOA: Yes
- Amenities included: Dog Park
- HOA fee: $40 monthly
- HOA name: Brentridge Community Association
- HOA phone: 951-244-0048
Location
- Region: Corona
Financial & listing details
- Price per square foot: $347/sqft
- Tax assessed value: $1,050,000
- Annual tax amount: $12,299
- Date on market: 8/1/2024
- Cumulative days on market: 31 days
- Listing terms: Cash,Conventional,Submit
- Road surface type: Paved
Price history
| Date | Event | Price |
|---|---|---|
| 9/19/2024 | Sold | $1,050,000-3.5%$347/sqft |
Source:  CRMLS #IG24158826 Report a problem CRMLS #IG24158826 Report a problem | ||
| 9/2/2024 | Contingent | $1,088,000$360/sqft |
Source: CRMLS #IG24158826 Report a problem | ||
| 9/2/2024 | Pending sale | $1,088,000$360/sqft |
Source: CRMLS #IG24158826 Report a problem | ||
| 8/2/2024 | Listed for sale | $1,088,000+78.9%$360/sqft |
Source: CRMLS #IG24158826 Report a problem | ||
| 3/8/2017 | Sold | $608,000+87.7%$201/sqft |
Source: Public Record Report a problem | ||
| 2/25/2000 | Sold | $324,000$107/sqft |
Source: Public Record Report a problem | ||
Public tax history
| Year | Property taxes | Tax assessment |
|---|---|---|
| 2025 | $12,299 +52.1% | $1,050,000 +51.8% |
| 2024 | $8,086 +1.3% | $691,796 +2% |
| 2023 | $7,980 -5.4% | $678,233 +2% |
| 2022 | $8,432 +1.8% | $664,935 +2% |
| 2021 | $8,283 +0.9% | $651,898 +1% |
| 2020 | $8,211 +0.5% | $645,214 +2% |
| 2019 | $8,167 -3.8% | $632,563 +2% |
| 2018 | $8,489 +31.1% | $620,160 +41% |
| 2017 | $6,473 | $439,845 +2% |
| 2016 | $6,473 +2.6% | $431,222 +1.5% |
| 2015 | $6,306 +2.1% | $424,747 +2% |
| 2014 | $6,175 | $416,428 +1.8% |
| 2013 | -- | $409,000 +3% |
| 2012 | -- | $397,000 +1% |
| 2011 | -- | $393,000 -0.6% |
| 2010 | -- | $395,477 -0.2% |
| 2009 | -- | $396,419 +4.7% |
| 2008 | -- | $378,647 +2% |
| 2007 | -- | $371,223 +2% |
| 2006 | -- | $363,945 +2% |
| 2005 | -- | $356,810 +3.9% |
| 2003 | -- | $343,405 +2% |
| 2002 | -- | $336,673 +2% |
| 2001 | $4,998 +25% | $330,072 +49.5% |
| 2000 | $3,998 | $220,753 |
Find assessor info on the county website
Neighborhood: Brentridge
Nearby homes
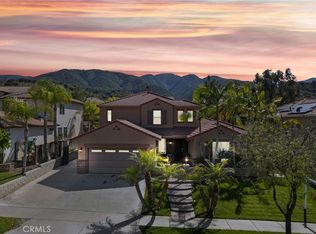
- $1,175,0005 bd4 ba3k sqft930 Feather Peak Dr, Corona, CA 92882Sold
- $838,0003 bd2 ba2.2k sqft914 Feather Peak Dr, Corona, CA 92882Off Market
- $1,068,3005 bd3 ba3.2k sqft945 Windy Ridge Dr, Corona, CA 92882Off Market
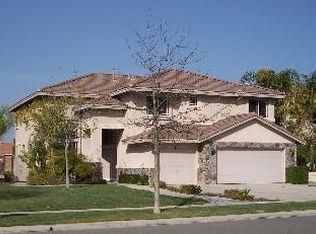
- $1,128,7004 bd3 ba3.4k sqft938 Feather Peak Dr, Corona, CA 92882Off Market
- $998,5004 bd3 ba3.2k sqft906 Feather Peak Dr, Corona, CA 92882Off Market
- $1,156,1005 bd3 ba3.5k sqft935 Windy Ridge Dr, Corona, CA 92882Off Market
- $1,080,7004 bd2 ba3.5k sqft955 Windy Ridge Dr, Corona, CA 92882Off Market
- $1,070,3004 bd3 ba3.6k sqft925 Windy Ridge Dr, Corona, CA 92882Off Market
Nearby schools
GreatSchools rating
- 10/10Dwight D. Eisenhower Elementary SchoolGrades: K-6Distance: 0.4 mi
- 5/10Citrus Hills Intermediate SchoolGrades: 7-8Distance: 0.8 mi
- 8/10Santiago High SchoolGrades: 9-12Distance: 2.2 mi
Schools provided by the listing agent
- High: Santiago
Source: CRMLS. This data may not be complete. We recommend contacting the local school district to confirm school assignments for this home.
Get a cash offer in 3 minutes
Find out how much your home could sell for in as little as 3 minutes with a no-obligation cash offer.
Estimated market value
$1,081,000
Get a cash offer in 3 minutes
Find out how much your home could sell for in as little as 3 minutes with a no-obligation cash offer.
Estimated market value
$1,081,000
- California
- Riverside County
- Corona
- 92882
- Brentridge
- 922 Feather Peak Dr
Nearby cities
Nearby neighborhoods
Nearby zip codes
Other Corona Topics
