Skip main navigation
Closed
Street View
  • $1,580,000

    922 Forest Ave, Wilmette, IL 60091

    5beds
    3,125sqft
    Single Family Residence
    Built in 1868
    10,340 Square Feet Lot
    $1,602,800 Zestimate®
    $506/sqft
    $6,544 Estimated rent

    Home value

    $1,602,800

    $1.46M - $1.76M

    $6,544/mo

    Zestimate® history
    Loading
    Loading...

    Owner options

    List your home for rent

    $6,544/mo

    Rent Zestimate®

    Find your next renter with Zillow Rental Manager. Plus, with online applications, you can quickly screen prospective tenants – for free.

    Learn more

    $6,544/mo

    Rent Zestimate®

    Refinance and save

    $11,302/mo

    Est. payment

    Refinancing to a lower rate could help reduce your monthly payments and save thousands over the life of the loan.

    See today's rates

    $11,302/mo

    Est. payment

    Explore your selling options

    Work with a Zillow partner agent

    Leverage their expertise and Zillow's premium Showcase listings to get your home seen by more buyers.

    Get started

    List with your own agent

    Get your home in front of millions of buyers by listing it on Zillow.

    Learn how to do it

    Sell it yourself

    Take full control of how buyers see your home on Zillow by listing For Sale by Owner (FSBO).

    List your home

    What's special

    Floor to ceiling windowsFamily roomSitting roomHideaway officeDouble pantryBright open roomsBright breakfast nook
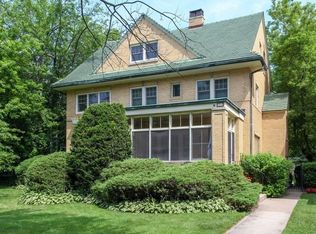
    Incredible opportunity to own a historic piece of real estate, built pre-1873, in highly sought after East Wilmette. This home has had only one owner in 44 years, with remarkable upkeep and upgrades. Prepare to be wowed by sunlight, with floor to ceiling windows and bright open rooms. First floor features living room, dining room with built in bar/cabinets and hideaway office, family room, sitting room. Open kitchen with marble countertops, double pantry, and tons of storage opens up into bright breakfast nook. Upstairs are 5bd rms, the primary featuring brand new double sink/cabinetry, steam shower, and attached his and her walk-in closets. 3 more bedrooms complete the second floor. 5th bedroom on 3rd floor, with large closets and full bathroom. Incredibly large and deep backyard, completely fenced in and home to lush landscaping of daffodils, hyacinths, forsythia, and hydrangeas to name a few. Detached two car garage with electrical charger and front wrap porch. This home is a can't miss!

    Zillow last checked:

    Listing updated:

    Listing courtesy of:

    Elizabeth Gantz 847-446-1855,

    Baird & Warner

    Bought with:

    Frank Capitanini

    Compass

    Source: MRED as distributed by MLS GRID,MLS#: 12564306MLS Logo

    Facts & features

    Interior

    Bedrooms & bathrooms
    • Bedrooms: 5
    • Bathrooms: 4
    • Full bathrooms: 3
    • 1/2 bathrooms: 1
    Primary bedroom
    • Features: Bathroom (Full)
    • Level: Second
    • Area: 170 Square Feet
    • Dimensions: 10X17
    Bedroom 2
    • Level: Second
    • Area: 169 Square Feet
    • Dimensions: 13X13
    Bedroom 3
    • Level: Second
    • Area: 88 Square Feet
    • Dimensions: 8X11
    Bedroom 4
    • Level: Second
    • Area: 132 Square Feet
    • Dimensions: 12X11
    Bedroom 5
    • Level: Third
    • Area: 441 Square Feet
    • Dimensions: 21X21
    Breakfast room
    • Level: Main
    • Area: 143 Square Feet
    • Dimensions: 11X13
    Dining room
    • Level: Main
    • Area: 192 Square Feet
    • Dimensions: 12X16
    Family room
    • Level: Main
    • Area: 165 Square Feet
    • Dimensions: 11X15
    Kitchen
    • Level: Main
    • Area: 168 Square Feet
    • Dimensions: 14X12
    Laundry
    • Level: Main
    • Area: 54 Square Feet
    • Dimensions: 9X6
    Living room
    • Level: Main
    • Area: 168 Square Feet
    • Dimensions: 14X12
    Sun room
    • Level: Main
    • Area: 272 Square Feet
    • Dimensions: 16X17
    Heating
    • Radiant
    Cooling
    • Small Duct High Velocity
    Features
    • Basement: Unfinished,Full
    Interior area
    • Total structure area: 0
    • Total interior livable area: 3,125 sqft

    Property

    Parking
    • Total spaces: 2
    • Parking features: Yes, Garage Owned, Detached, Garage
    • Garage spaces: 2
    Accessibility
    • Accessibility features: No Disability Access
    Lot
    • Size: 10,340 sqft
    • Dimensions: 55 x 188
    Details
    • Parcel number: 05274150130000
    • Special conditions: None

    Construction

    Type & style
    • Home type: SingleFamily
    • Property subtype: Single Family Residence
    Materials
    • Other
    Condition
    • New construction: No
    • Year built: 1868

    Utilities & green energy

    • Sewer: Storm Sewer
    • Water: Lake Michigan

    Community & neighborhood

    Location
    • Region: Wilmette

    HOA & financial

    HOA
    • Services included: None

    Other

    Other facts
    • Listing terms: Conventional
    • Ownership: Fee Simple

    Price history

    DateEventPrice
    3/24/2026Sold$1,580,000-4.2%$506/sqft
    Source: MRED as distributed by MLS GRID #12564306 Report a problem
    2/17/2026Contingent$1,650,000$528/sqft
    Source: MRED as distributed by MLS GRID #12564306 Report a problem
    2/12/2026Listed for sale$1,650,000$528/sqft
    Source: MRED as distributed by MLS GRID #12564306 Report a problem

    Public tax history

    YearProperty taxesTax assessment
    2024-- $114,182 +0%
    2023$24,555 -2.6%$114,181 -7.6%
    2022$25,221 +0.1%$123,584 +20%
    2021$25,199 +1.2%$102,989
    2020$24,892 +3.2%$102,989 -8%
    2019$24,129 -5.9%$111,945 -1.8%
    2018$25,646 +2.7%$113,983
    2017$24,962 +4.7%$113,983
    2016$23,845 +9.6%$113,983 +26.3%
    2015$21,753 -2.8%$90,247 -4.1%
    2014$22,371 +9%$94,140 +3.9%
    2013$20,529 +18.1%$90,620 +9.6%
    2012$17,389 +5.3%$82,707 +0.8%
    2011$16,512 +2.6%$82,080
    2010$16,093 +18.9%$82,080
    2009$13,536 +9.3%$82,080
    2008$12,389 +2.2%$82,080
    2007$12,120 -13.5%$82,080
    2006$14,019 +2.7%$82,080
    2005$13,652 +1.6%$82,080
    2004$13,442 +17.2%$82,080 +28.2%
    2003$11,467 0%$64,000
    2002$11,467 +10.2%$64,000
    2001$10,404 +4.4%$64,000 +15.6%
    2000$9,969 +3.4%$55,384
    1999$9,639 $55,384

    Find assessor info on the county website

    Neighborhood: Ouilmette North

    Nearby schools

    GreatSchools rating
    Schools provided by the listing agent
    • High: New Trier Twp H.S. Northfield/Wi
    • District: 39

    Source: MRED as distributed by MLS GRID. This data may not be complete. We recommend contacting the local school district to confirm school assignments for this home.

    Get a cash offer in 3 minutes
    Find out how much your home could sell for in as little as 3 minutes with a no-obligation cash offer.
    Estimated market value
    $1,602,800
    Get a cash offer in 3 minutes
    Find out how much your home could sell for in as little as 3 minutes with a no-obligation cash offer.
    Estimated market value
    $1,602,800