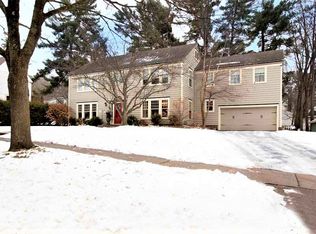
Impressive Colonial-style 3-story home, designed by renowned architect H.H. Waterman, is in the heart of the Historic District. Due to sellers relocating, this property is being offered well below the appraised value, providing you with instant home equity! Discover how this home seamlessly blends classic character with modern amenities, offering over 4200 square feet of living space, including 4 bedrooms, 3.5 baths, a 2 plus car garage, the yard is spacious and secluded for your outdoor relaxation. As you step into the home, you'll be welcomed by a grand foyer with herringbone tile flooring and a craftsman-style staircase. Much of the interior has been recently painted highlighting the stunning woodwork and architectural details. The home features hardwood floors, exquisite natural woodwork, French doors, beautiful vent covers, door hardware, and many original light fixtures, while functional picture moldings help maintain the immaculate plaster walls.,The gathering room is a wonderful centerpiece of the home, complete with a grand fireplace, beautiful woodwork with arched built-in and door leading to the library. There is plenty of space for distinct seating areas, perhaps a baby grand piano(?). French doors lead to the sunroom, which features built-in cabinetry and three walls of windows that let in plenty of natural light and provide access to the fenced yard and gardens. Executive style library with floor-to-ceiling built-ins. Enjoy your most special meal in the formal dining room with another set of French doors and a swinging door to the kitchen. The kitchen is bright and cheerful with contemporary/boho flair, featuring recently upgraded stainless steel appliances, gas range, breakfast nook, and access to the deck and backyard. The grand staircase leads you to the upper level where you will find four generous bedrooms. The primary suite includes a spacious dressing/sitting room with dual closets and a full ensuite bathroom. Three secondary bedrooms share the full hall bath with an adjoining laundry room. A powder room situated at the base of the stairs caters to the main floor. The lower level of the home, with its separat entrance offers an additional living zone adding options for how you?d use this space! It was completely renovated in 2006 and has been transformed into a stunning oasis with a wet bar/kitchenette, dining/game table with banquette seating, media area with surround sound, lower foyer with built-ins, bench seating, and repeated herringbone brick flooring. Additionally, there is a full bath with beautiful tile, a second laundry/hobby room with a stacked washer/dryer, counter space, and utility sink. Completing this level is a fitness/studio room with a mirrored wall and barre. Separae mechanicals room plus a storage room. The property is equipped with two furnaces that offer zoned heating/cooling. The lower level features hydronic in-floor heat that was specifically designed with the renovations. Various updates and maintenance tasks have been completed, including electrical service upgrades, roof replacement for both the house and garage in 2009, and masonry tuckpointing in 2009. Enjoy spending time outdoors on the spacious, well-maintained wooden deck that connects to the charming, landscaped yard with beautiful heirloom plantings. The yard is enclosed with a new vinyl privacy fence, providing you with a secluded retreat. The home's prime location positions you to enjoy a variety of local attractions, such as the 400 block, the river-life district, shopping, restaurants, and the Grand Theater, which hosts national entertainment. This home is more than just a beautiful residence; it is a space that inspires a sense of awe and appreciation for the finer things in life. (Some of the furniture could be negotiable.)
Closed
$424,900
922 FRANKLIN STREET, Wausau, WI 54403
4beds
4,296sqft
Single Family Residence
Built in 1910
0.25 Acres Lot
$498,800 Zestimate®
$99/sqft
$2,421 Estimated rent
Home value
$498,800
$469,000 - $534,000
$2,421/mo
Zestimate® history
Owner options
List your home for rent
$2,421/mo
Rent Zestimate®
Find your next renter with Zillow Rental Manager. Plus, with online applications, you can quickly screen prospective tenants – for free.
$2,421/mo
Rent Zestimate®
Refinance and save
$2,774/mo
Est. payment
Refinancing to a lower rate could help reduce your monthly payments and save thousands over the life of the loan.
$2,774/mo
Est. payment
Explore your selling options
Work with a Zillow partner agent
Leverage their expertise and Zillow's premium Showcase listings to get your home seen by more buyers.
Get startedList with your own agent
Get your home in front of millions of buyers by listing it on Zillow.
Learn how to do itSell it yourself
Take full control of how buyers see your home on Zillow by listing For Sale by Owner (FSBO).
List your homeWhat's special
Zillow last checked:
Listing updated:
Listed by:
SCHUMACHER REALTY Phone:715-571-1630,
RE/MAX EXCEL
Bought with:
Team Kitowski
Source: WIREX MLS,MLS#: 22403054 Originating MLS: Central WI Board of REALTORS
Originating MLS: Central WI Board of REALTORSFacts & features
Interior
Bedrooms & bathrooms
- Bedrooms: 4
- Bathrooms: 4
- Full bathrooms: 3
- 1/2 bathrooms: 1
Primary bedroom
- Level: Upper
- Area: 210
- Dimensions: 15 x 14
Bedroom 2
- Level: Upper
- Area: 196
- Dimensions: 14 x 14
Bedroom 3
- Level: Upper
- Area: 140
- Dimensions: 14 x 10
Bedroom 4
- Level: Upper
- Area: 140
- Dimensions: 14 x 10
Bathroom
- Features: Master Bedroom Bath
Dining room
- Level: Main
- Area: 252
- Dimensions: 18 x 14
Family room
- Level: Lower
- Area: 459
- Dimensions: 27 x 17
Kitchen
- Level: Main
- Area: 180
- Dimensions: 18 x 10
Living room
- Level: Main
- Area: 391
- Dimensions: 23 x 17
Heating
- Natural Gas, Forced Air, Radiant, In-floor
Cooling
- Central Air
Appliances
- Included: Refrigerator, Range/Oven, Dishwasher, Disposal, Washer, Dryer, Water Softener Rented, Humidifier
Features
- Florida/Sun Room, High Speed Internet
- Flooring: Carpet, Tile, Wood
- Basement: Finished,Full,Stone
Interior area
- Total structure area: 4,296
- Total interior livable area: 4,296 sqft
- Finished area above ground: 3,192
- Finished area below ground: 1,104
Property
Parking
- Total spaces: 2
- Parking features: 2 Car, Detached, Garage Door Opener
- Garage spaces: 2
Features
- Levels: Two
- Stories: 2
- Patio & porch: Deck
- Fencing: Fenced Yard
Lot
- Size: 0.25 Acres
- Dimensions: 90 x 121
Details
- Parcel number: 29129072540970
- Zoning: Residential
- Special conditions: Arms Length
Construction
Type & style
- Home type: SingleFamily
- Architectural style: Colonial
- Property subtype: Single Family Residence
Materials
- Brick
- Roof: Shingle,Rubber/Membrane
Condition
- 21+ Years
- New construction: No
- Year built: 1910
Utilities & green energy
- Sewer: Public Sewer
- Water: Public
- Utilities for property: Cable Available
Community & HOA
Community
- Security: Smoke Detector(s)
Location
- Region: Wausau
- Municipality: Wausau
Financial & listing details
- Price per square foot: $99/sqft
- Tax assessed value: $441,400
- Annual tax amount: $8,556
- Date on market: 9/23/2024
- Listing terms: Arms Length Sale
Price history
| Date | Event | Price |
|---|---|---|
| 9/19/2024 | Sold | $424,900-1.2%$99/sqft |
Source:  WIREX MLS #22403054 Report a problem WIREX MLS #22403054 Report a problem | ||
| 7/11/2024 | Listed for sale | $429,900-3.2%$100/sqft |
Source: WIREX MLS #22403054 Report a problem | ||
| 7/5/2024 | Listing removed | -- |
Source: WIREX MLS #22402207 Report a problem | ||
| 6/12/2024 | Price change | $443,900-3.3%$103/sqft |
Source: WIREX MLS #22402207 Report a problem | ||
| 5/30/2024 | Listed for sale | $459,000$107/sqft |
Source: WIREX MLS #22402207 Report a problem | ||
| 5/29/2024 | Listing removed | -- |
Source: WIREX MLS #22401384 Report a problem | ||
| 5/16/2024 | Listed for sale | $459,000$107/sqft |
Source: WIREX MLS #22401384 Report a problem | ||
| 4/24/2024 | Contingent | $459,000$107/sqft |
Source: WIREX MLS #22401384 Report a problem | ||
| 4/17/2024 | Listed for sale | $459,000+27.5%$107/sqft |
Source: WIREX MLS #22401384 Report a problem | ||
| 4/15/2022 | Sold | $359,900$84/sqft |
Source: WIREX MLS #22200487 Report a problem | ||
| 2/14/2022 | Listed for sale | $359,900-2.7%$84/sqft |
Source: WIREX MLS #22200487 Report a problem | ||
| 9/10/2021 | Listing removed | -- |
Source:  Exit Realty Report a problem Exit Realty Report a problem | ||
| 7/23/2021 | Price change | $370,000-3.9%$86/sqft |
Source: Exit Realty #22101917 Report a problem | ||
| 5/7/2021 | Listed for sale | $385,000+17.2%$90/sqft |
Source: CWMLS #22101917 Report a problem | ||
| 8/19/2015 | Sold | $328,500-0.2%$76/sqft |
Source: Public Record Report a problem | ||
| 3/16/2014 | Listing removed | $329,000$77/sqft |
Source: First Weber Group #1106177 Report a problem | ||
| 9/19/2013 | Price change | $329,000-6%$77/sqft |
Source: First Weber Group #1106177 Report a problem | ||
| 3/19/2013 | Price change | $349,900-5.4%$81/sqft |
Source: First Weber Group #1106177 Report a problem | ||
| 9/21/2012 | Price change | $369,900-7.5%$86/sqft |
Source: First Weber Group #1106177 Report a problem | ||
| 4/21/2012 | Price change | $399,900-5.9%$93/sqft |
Source: First Weber Group #1106177 Report a problem | ||
| 9/18/2011 | Listed for sale | $424,900$99/sqft |
Source: First Weber Group #1106177 Report a problem | ||
Public tax history
| Year | Property taxes | Tax assessment |
|---|---|---|
| 2024 | $8,257 -3.5% | $441,400 +26.7% |
| 2023 | $8,556 -0.4% | $348,400 |
| 2022 | $8,589 +3.6% | $348,400 |
| 2021 | $8,291 -4.5% | $348,400 |
| 2020 | $8,681 -9.4% | $348,400 +3.4% |
| 2019 | $9,585 +8% | $336,900 |
| 2018 | $8,876 +3.6% | $336,900 |
| 2017 | $8,565 +2.8% | $336,900 |
| 2016 | $8,332 +3% | $336,900 +5.5% |
| 2015 | $8,088 +4.1% | $319,200 -0.9% |
| 2014 | $7,767 +1% | $322,000 |
| 2013 | $7,690 -0.4% | $322,000 |
| 2012 | $7,720 -2.9% | $322,000 |
| 2011 | $7,950 -0.5% | $322,000 |
| 2010 | $7,992 +1.6% | $322,000 |
| 2009 | $7,868 +3.3% | $322,000 |
| 2008 | $7,620 +2% | $322,000 |
| 2007 | $7,474 +10.1% | $322,000 +20.9% |
| 2006 | $6,788 -0.2% | $266,400 |
| 2005 | $6,803 -1.8% | $266,400 |
| 2004 | $6,928 +11.8% | $266,400 +34.2% |
| 2003 | $6,196 +27.3% | $198,500 +27% |
| 2002 | $4,866 +4.1% | $156,300 |
| 2000 | $4,676 | $156,300 |
Find assessor info on the county website
Neighborhood: Athletic Park
Nearby homes
- $287,6004 bd2 ba-- sqft918 Franklin St, Wausau, WI 54403Off Market
- $449,1005 bd4 ba3.6k sqft911 McIndoe St, Wausau, WI 54403Off Market
- $238,0003 bd2 ba-- sqft916 Franklin St, Wausau, WI 54403Off Market
- $433,9005 bd3 ba-- sqft930 Franklin St, Wausau, WI 54403Off Market
- $354,1004 bd3 ba3.3k sqft903 McIndoe St, Wausau, WI 54403Off Market
- $330,2004 bd2 ba2.6k sqft921 Franklin St, Wausau, WI 54403Off Market
- $423,7004 bd3 ba-- sqft901 McIndoe St, Wausau, WI 54403Off Market
- $659,5005 bd3 ba-- sqft929 McIndoe St, Wausau, WI 54403Off Market
Nearby schools
GreatSchools rating
- 4/10Franklin Elementary SchoolGrades: K-5Distance: 0.5 mi
- 6/10Horace Mann Middle SchoolGrades: 6-8Distance: 1.4 mi
- 7/10East High SchoolGrades: 9-12Distance: 1.5 mi
Schools provided by the listing agent
- High: Wausau
- District: Wausau
Source: WIREX MLS. This data may not be complete. We recommend contacting the local school district to confirm school assignments for this home.
Get a cash offer in 3 minutes
Find out how much your home could sell for in as little as 3 minutes with a no-obligation cash offer.
Estimated market value
$498,800
Get a cash offer in 3 minutes
Find out how much your home could sell for in as little as 3 minutes with a no-obligation cash offer.
Estimated market value
$498,800
- Wisconsin
- Marathon County
- Wausau
- 54403
- Athletic Park
- 922 FRANKLIN STREET
Nearby cities
Nearby neighborhoods
Nearby zip codes
Other Wausau Topics
