Introducing an absolutely stunning new luxury construction in the heart of Glencoe. This home, on a wide 60' x 160' lot, is distinguished by exquisite details in every room, setting new standards for luxury design and construction. Throughout, you'll find gorgeous custom sconces, white oak flooring, linear accent lighting, abundant natural light, and designer fixtures and wall treatments, all contributing to the home's sophistication and warmth. The first-floor living room features custom cabinetry and lighting, offering a beautiful and flexible space as a music room, office or sitting room. The large dining room leads to a butler's pantry equipped with a second dishwasher, sink, Wolf Espresso machine and beverage refrigerator. The sleek and breathtaking kitchen includes a vast Quartzite island with phenomenal storage, custom lighting, all Thermador appliances and a spacious walk-in pantry. The lovely breakfast area overlooks the large, private yard. The kitchen opens to the sunlit family room, which features an incredible accent wall with custom shelving, a gas fireplace, and Quartzte accents. Perfect space for everyday living and entertaining. The mudroom, conveniently opening to the outdoors, includes beautiful storage cabinetry and a dog bath, perfect for managing muddy paws. On the second floor, large windows at the landing enhance the home's warmth. Here, you'll find four bedrooms, each with custom en suite bathrooms. The master suite serves as a tranquil sanctuary, complete with a gorgeous accent wall, fireplace and large walk-in closet. The bathroom features a soaking tub, shower, custom double sinks and vanity make-up area. The additional three bedrooms are spacious, each distinctive with custom en suite bathrooms and large closets. The beautifully designed laundry room, with quartz countertops, ample storage, and a deep sink, makes laundry a pleasure. The white oak floors extend to the basement, offering another level of luxury. The recreation/entertainment room includes a built-in bench, banquet seating, an upholstered wall, and statement shelving with linear lighting. This expansive room also features a fireplace and a built-in bar with a sink and beverage fridge. The basement includes a designated workout room with inlay mirrors, a fifth bedroom, a full bathroom, and many storage spaces.The entire lower level has radiant heated floors. Outside, enjoy the stone patio with a fire pit, a beautiful brick 15-foot wide driveway, an electric vehicle-equipped garage, and brand-new privacy fencing. Equipped with 400 amps, Sonos speakers in the kitchen, dining room, basement and patio; 2 sump pumps, 3 heating/cooling zones, and 9ft ceilings on all floors. The home is surrounded by professional landscaping, including a row of trees along the driveway for added privacy. All of this is just a few minutes' walk to schools, the Village of Glencoe, Writer's Theatre, and parks.
Closed
$2,035,000
922 Glencoe Dr, Glencoe, IL 60022
5beds
4,920sqft
Single Family Residence
Built in 2025
9,600 Square Feet Lot
$2,186,500 Zestimate®
$414/sqft
$7,576 Estimated rent
Home value
$2,186,500
$1.95M - $2.45M
$7,576/mo
Zestimate® history
Owner options
List your home for rent
$7,576/mo
Rent Zestimate®
Find your next renter with Zillow Rental Manager. Plus, with online applications, you can quickly screen prospective tenants – for free.
$7,576/mo
Rent Zestimate®
Refinance and save
$11,978/mo
Est. payment
Refinancing to a lower rate could help reduce your monthly payments and save thousands over the life of the loan.
$11,978/mo
Est. payment
Explore your selling options
Work with a Zillow partner agent
Leverage their expertise and Zillow's premium Showcase listings to get your home seen by more buyers.
Get startedList with your own agent
Get your home in front of millions of buyers by listing it on Zillow.
Learn how to do itSell it yourself
Take full control of how buyers see your home on Zillow by listing For Sale by Owner (FSBO).
List your homeWhat's special
Zillow last checked:
Listing updated:
Listed by:
Katie Hauser 847-446-9600,
Compass,
Meg McGuinness 847-863-5599,
Compass
Bought with:
Jody Dickstein
@properties Christie's International Real Estate
Source: MRED as distributed by MLS GRID,MLS#: 12299883
Facts & features
Interior
Bedrooms & bathrooms
- Bedrooms: 5
- Bathrooms: 6
- Full bathrooms: 5
- 1/2 bathrooms: 1
Rooms
- Room types: Bedroom 5, Eating Area, Exercise Room, Family Room, Mud Room, Pantry, Walk In Closet
Primary bedroom
- Features: Flooring (Hardwood), Bathroom (Full)
- Level: Second
- Area: 252 Square Feet
- Dimensions: 18X14
Bedroom 2
- Features: Flooring (Hardwood)
- Level: Second
- Area: 156 Square Feet
- Dimensions: 13X12
Bedroom 3
- Features: Flooring (Hardwood)
- Level: Second
- Area: 169 Square Feet
- Dimensions: 13X13
Bedroom 4
- Features: Flooring (Hardwood)
- Level: Second
- Area: 156 Square Feet
- Dimensions: 13X12
Bedroom 5
- Features: Flooring (Hardwood)
- Level: Basement
- Area: 192 Square Feet
- Dimensions: 16X12
Dining room
- Features: Flooring (Hardwood)
- Level: Main
- Area: 182 Square Feet
- Dimensions: 14X13
Eating area
- Features: Flooring (Hardwood)
- Level: Main
- Area: 96 Square Feet
- Dimensions: 12X8
Exercise room
- Level: Basement
- Area: 91 Square Feet
- Dimensions: 13X7
Family room
- Features: Flooring (Hardwood)
- Level: Main
- Area: 294 Square Feet
- Dimensions: 21X14
Other
- Features: Flooring (Hardwood)
- Level: Basement
- Area: 620 Square Feet
- Dimensions: 31X20
Kitchen
- Features: Kitchen (Eating Area-Breakfast Bar, Eating Area-Table Space, Island, Pantry-Walk-in, Custom Cabinetry), Flooring (Hardwood)
- Level: Main
- Area: 238 Square Feet
- Dimensions: 17X14
Laundry
- Level: Second
- Area: 42 Square Feet
- Dimensions: 7X6
Living room
- Features: Flooring (Hardwood)
- Level: Main
- Area: 156 Square Feet
- Dimensions: 13X12
Mud room
- Level: Main
- Area: 56 Square Feet
- Dimensions: 8X7
Pantry
- Features: Flooring (Hardwood)
- Level: Main
- Area: 42 Square Feet
- Dimensions: 7X6
Walk in closet
- Features: Flooring (Hardwood)
- Level: Second
- Area: 72 Square Feet
- Dimensions: 12X6
Heating
- Natural Gas, Forced Air, Radiant Floor
Cooling
- Central Air
Appliances
- Included: Range, Microwave, Dishwasher, High End Refrigerator, Bar Fridge, Washer, Dryer, Disposal, Wine Refrigerator, Cooktop, Range Hood
- Laundry: Upper Level, Sink
Features
- Wet Bar, Built-in Features, Walk-In Closet(s), Bookcases, High Ceilings, Open Floorplan, Separate Dining Room, Pantry
- Flooring: Hardwood
- Windows: Window Treatments
- Basement: Finished,Rec/Family Area,Full
- Number of fireplaces: 3
- Fireplace features: Electric, Gas Log, Family Room, Master Bedroom, Basement
Interior area
- Total structure area: 0
- Total interior livable area: 4,920 sqft
Property
Parking
- Total spaces: 2
- Parking features: Brick Driveway, Garage Door Opener, On Site, Detached, Garage
- Garage spaces: 2
- Has uncovered spaces: Yes
Accessibility
- Accessibility features: No Disability Access
Features
- Stories: 2
Lot
- Size: 9,600 Square Feet
- Dimensions: 60 X 160
Details
- Parcel number: 05063090510000
- Special conditions: List Broker Must Accompany
Construction
Type & style
- Home type: SingleFamily
- Property subtype: Single Family Residence
Materials
- Other
Condition
- New Construction
- New construction: Yes
- Year built: 2025
Utilities & green energy
- Electric: Service - 400 Amp or Greater
- Sewer: Public Sewer
- Water: Lake Michigan
Community & HOA
Community
- Features: Park, Curbs, Sidewalks
HOA
- Services included: None
Location
- Region: Glencoe
Financial & listing details
- Price per square foot: $414/sqft
- Tax assessed value: $540,000
- Annual tax amount: $13,227
- Date on market: 2/27/2025
- Listing terms: Cash
- Ownership: Fee Simple
Price history
| Date | Event | Price |
|---|---|---|
| 4/14/2025 | Sold | $2,035,000-9.1%$414/sqft |
Source:  MRED as distributed by MLS GRID #12299883 Report a problem MRED as distributed by MLS GRID #12299883 Report a problem | ||
| 3/31/2025 | Contingent | $2,239,000$455/sqft |
Source: MRED as distributed by MLS GRID #12299883 Report a problem | ||
| 2/27/2025 | Price change | $2,239,000-4.7%$455/sqft |
Source: MRED as distributed by MLS GRID #12299883 Report a problem | ||
| 1/17/2025 | Listed for sale | $2,349,000-2.1%$477/sqft |
Source: MRED as distributed by MLS GRID #12272658 Report a problem | ||
| 9/1/2024 | Listing removed | $2,399,000$488/sqft |
Source: MRED as distributed by MLS GRID #12105229 Report a problem | ||
| 8/26/2024 | Listed for sale | $2,399,000+419.3%$488/sqft |
Source: MRED as distributed by MLS GRID #12105229 Report a problem | ||
| 1/14/2022 | Sold | $462,000-12%$94/sqft |
Source: MRED as distributed by MLS GRID #11192820 Report a problem | ||
| 10/29/2021 | Pending sale | $525,000$107/sqft |
Source: MRED as distributed by MLS GRID #11192820 Report a problem | ||
| 10/7/2021 | Listed for sale | $525,000+5.6%$107/sqft |
Source: MRED as distributed by MLS GRID #11192820 Report a problem | ||
| 5/2/2007 | Sold | $497,000$101/sqft |
Source: Public Record Report a problem | ||
Public tax history
| Year | Property taxes | Tax assessment |
|---|---|---|
| 2024 | $13,795 +4.3% | $54,000 |
| 2023 | $13,227 +7.1% | $54,000 |
| 2022 | $12,349 -3.1% | $54,000 +21.5% |
| 2021 | $12,742 +3% | $44,445 |
| 2020 | $12,371 +18.7% | $44,445 -8% |
| 2019 | $10,421 -7.9% | $48,310 -4.7% |
| 2018 | $11,318 +2.7% | $50,707 |
| 2017 | $11,023 +2.4% | $50,707 |
| 2016 | $10,765 -10.4% | $50,707 +4.5% |
| 2015 | $12,018 +2.4% | $48,509 |
| 2014 | $11,735 +5% | $48,509 |
| 2013 | $11,179 +14.2% | $48,509 +5.9% |
| 2012 | $9,791 -5.1% | $45,787 -7.9% |
| 2011 | $10,313 +1.4% | $49,700 |
| 2010 | $10,174 -1.3% | $49,700 -13.8% |
| 2009 | $10,307 +3.3% | $57,660 -5% |
| 2008 | $9,974 +24.4% | $60,694 |
| 2007 | $8,015 -33.5% | $60,694 -0.2% |
| 2006 | $12,056 +130.6% | $60,788 |
| 2005 | $5,228 -53.5% | $60,788 |
| 2004 | $11,233 +31.1% | $60,788 +43% |
| 2003 | $8,571 +0.1% | $42,498 |
| 2002 | $8,563 +12.5% | $42,498 |
| 2001 | $7,608 +2.8% | $42,498 +13.8% |
| 2000 | $7,402 +2.5% | $37,357 |
| 1999 | $7,223 | $37,357 |
Find assessor info on the county website
Neighborhood: 60022
Nearby homes
- $703,3002 bd1 ba-- sqft930 Green Bay Rd APT B, Glencoe, IL 60022Off Market
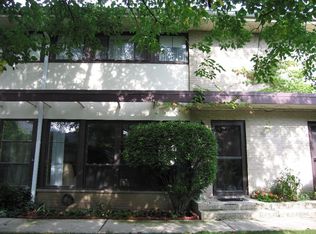
- $325,0002 bd2 ba-- sqft930 Green Bay Rd APT E, Glencoe, IL 60022Sold

- $320,0002 bd2 ba2.5k sqft930 Green Bay Rd APT F, Glencoe, IL 60022Sold
- $1,808,9005 bd5 ba3.9k sqft910 Glencoe Dr, Glencoe, IL 60022Off Market
- $710,0003 bd3 ba3k sqft944 Green Bay Rd #2, Glencoe, IL 60022Sold
- $873,3003 bd3 ba3k sqft934 Green Bay Rd, Glencoe, IL 60022Off Market
- $812,5003 bd4 ba3k sqft948 Green Bay Rd #1, Glencoe, IL 60022Off Market
- $700,0003 bd4 ba3k sqft940 Green Bay Rd #3, Glencoe, IL 60022Sold
Nearby schools
GreatSchools rating
- 8/10Central SchoolGrades: 5-8Distance: 0.6 mi
- NANew Trier Township H S NorthfieldGrades: 9Distance: 3.4 mi
- 9/10West SchoolGrades: 3-4Distance: 0.7 mi
Schools provided by the listing agent
- Elementary: South Elementary School
- Middle: Central School
- High: New Trier Twp H.S. Northfield/Wi
- District: 35
Source: MRED as distributed by MLS GRID. This data may not be complete. We recommend contacting the local school district to confirm school assignments for this home.
Get a cash offer in 3 minutes
Find out how much your home could sell for in as little as 3 minutes with a no-obligation cash offer.
Estimated market value
$2,186,500
Get a cash offer in 3 minutes
Find out how much your home could sell for in as little as 3 minutes with a no-obligation cash offer.
Estimated market value
$2,186,500
- Illinois
- Cook County
- Glencoe
- 60022
- 922 Glencoe Dr
Nearby cities
Nearby zip codes
Other Glencoe Topics
