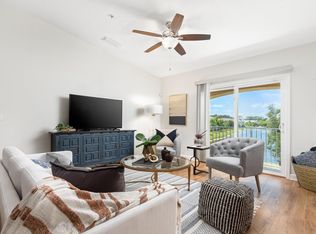
Absolutely gorgeous & ready for making wonderful new memories & celebrations! The current owners purchased this unit for visiting friends & relatives & wanted to ensure guests had everything in place for a wonderful stay. Every detail was attended to with lots of additional upgrades, including new floors, fresh paint, fresh appliances, even a new chair lift! The garage was refreshed with new floors, shelving for pool & beach toys & fresh paint. This 3 bedroom/2 bathroom gem is move-in ready! Wonderful amenities are steps away. Perfectly located close to everything that makes St. Augustine so wonderful! Professionally staged by Simply Dwell and beautifully photographed by Connor Cornell.
Sold for $296,000
$296,000
922 Golden Lake Loop #922, Saint Augustine, FL 32084
3beds
1,473sqft
Condominium
Built in 2011
-- sqft lot
$256,400 Zestimate®
$201/sqft
$1,888 Estimated rent
Home value
$256,400
$238,000 - $274,000
$1,888/mo
Zestimate® history
Owner options
List your home for rent
$1,888/mo
Rent Zestimate®
Find your next renter with Zillow Rental Manager. Plus, with online applications, you can quickly screen prospective tenants – for free.
$1,888/mo
Rent Zestimate®
Refinance and save
$2,219/mo
Est. payment
Refinancing to a lower rate could help reduce your monthly payments and save thousands over the life of the loan.
$2,219/mo
Est. payment
Explore your selling options
Work with a Zillow partner agent
Leverage their expertise and Zillow's premium Showcase listings to get your home seen by more buyers.
Get startedList with your own agent
Get your home in front of millions of buyers by listing it on Zillow.
Learn how to do itSell it yourself
Take full control of how buyers see your home on Zillow by listing For Sale by Owner (FSBO).
List your homeWhat's special
Fresh paintBeach toysNew chair liftNew floorsFresh appliances
Zillow last checked:
Listing updated:
Listed by:
Stacey Scanlan 904-703-9912,
BERKSHIRE HATHAWAY HOMESERVICE 904-471-6906
Bought with:
Non-Member Agent
STELLAR NON-MEMBER OFFICE
Source: Stellar MLS,MLS#: FC300467 Originating MLS: Flagler
Originating MLS: Flagler
Facts & features
Interior
Bedrooms & bathrooms
- Bedrooms: 3
- Bathrooms: 11
- Full bathrooms: 2
- 1/2 bathrooms: 9
Rooms
- Room types: Utility Room
Primary bedroom
- Features: Walk-In Closet(s)
- Level: Second
Kitchen
- Level: Second
Living room
- Level: Second
Heating
- Central, Electric
Cooling
- Central Air
Appliances
- Included: Dishwasher, Dryer, Microwave, Range, Refrigerator, Washer
- Laundry: Inside, Laundry Room
Features
- Ceiling Fan(s), PrimaryBedroom Upstairs, Solid Surface Counters, Walk-In Closet(s)
- Flooring: Carpet, Vinyl
- Windows: Shutters, Hurricane Shutters
- Has fireplace: No
Interior area
- Total structure area: 1,473
- Total interior livable area: 1,473 sqft
Property
Parking
- Total spaces: 1
- Parking features: Garage - Attached
- Attached garage spaces: 1
Accessibility
- Accessibility features: Stair Lift
Features
- Levels: Two
- Stories: 2
- Patio & porch: Rear Porch
- Exterior features: Sidewalk
- Has view: Yes
- View description: Water, Lake
- Has water view: Yes
- Water view: Water,Lake
Details
- Parcel number: 0869442512
- Zoning: PUD
- Special conditions: None
Construction
Type & style
- Home type: Condo
- Property subtype: Condominium
- Attached to another structure: Yes
Materials
- Stucco, Wood Frame
- Foundation: Slab
- Roof: Shingle
Condition
- Completed
- New construction: No
- Year built: 2011
Utilities & green energy
- Sewer: Public Sewer
- Water: Public
- Utilities for property: Cable Available, Electricity Connected, Sewer Connected, Water Connected
Community & HOA
Community
- Features: Clubhouse, Fitness Center, Playground, Pool, Sidewalks
- Pet fee: $0 monthly
- Subdivision: LOFTS/SEBASTIAN COVE
HOA
- Has HOA: Yes
- Services included: Pest Control
- HOA fee: $299 monthly
- HOA name: Sebstian Cove
Location
- Region: Saint Augustine
Financial & listing details
- Price per square foot: $201/sqft
- Annual tax amount: $2,627
- Date on market: 5/13/2024
- Cumulative days on market: 2 days
- Listing terms: Cash,Conventional,FHA,VA Loan
- Ownership: Fee Simple
- Total actual rent: 0
- Electric utility on property: Yes
- Road surface type: Asphalt
Price history
| Date | Event | Price |
|---|---|---|
| 6/28/2024 | Sold | $296,000$201/sqft |
Source:  Stellar MLS #FC300467 Report a problem Stellar MLS #FC300467 Report a problem | ||
| 5/15/2024 | Pending sale | $296,000$201/sqft |
Source: Stellar MLS #FC300467 Report a problem | ||
| 5/13/2024 | Listed for sale | $296,000$201/sqft |
Source: Stellar MLS #FC300467 Report a problem | ||
Public tax history
Tax history is unavailable.
Neighborhood: 32084
Nearby homes
- $296,0003 bd2 ba1.4k sqft922 Golden Lake Loop St, Saint Augustine, FL 32084Sold
- $208,0003 bd2 ba1.3k sqft924 Golden Lake Loop, Saint Augustine, FL 32084Sold

- $208,2003 bd2 ba1.3k sqft920 Golden Lake Loop St, Saint Augustine, FL 32084Off Market

- $179,800-- bd-- ba-- sqftS2 Golden Lake Loop, Saint augustine, FL 32084Off Market
- $174,700-- bd-- ba-- sqftS2 Golden Lake Loop, Saint augustine, FL 32084Off Market
- $204,5003 bd2 ba1.2k sqft910 Golden Lake Loop St, Saint Augustine, FL 32084Off Market
- $181,3002 bd2 ba1k sqft914 Golden Lake Loop St, Saint Augustine, FL 32084Off Market
- $195,7002 bd2 ba1.2k sqft918 Golden Lake Loop St, Saint Augustine, FL 32084Off Market
Nearby schools
GreatSchools rating
- 7/10Crookshank Elementary SchoolGrades: PK-5Distance: 3.2 mi
- 6/10St. Augustine High SchoolGrades: 8-12Distance: 2.8 mi
- 7/10R J Murray Middle SchoolGrades: 6-8Distance: 2.8 mi
Schools provided by the listing agent
- High: St. Augustine High School
Source: Stellar MLS. This data may not be complete. We recommend contacting the local school district to confirm school assignments for this home.
Get a cash offer in 3 minutes
Find out how much your home could sell for in as little as 3 minutes with a no-obligation cash offer.
Estimated market value
$256,400
Get a cash offer in 3 minutes
Find out how much your home could sell for in as little as 3 minutes with a no-obligation cash offer.
Estimated market value
$256,400
- Florida
- Saint Johns County
- Saint Augustine
- 32084
- 922 Golden Lake Loop Unit 922
Nearby cities
Nearby neighborhoods
Nearby zip codes
Other Saint Augustine Topics
