Welcome to Harlow on Haverhill, a custom-built luxury home by Harlow Homes located in the Nottingham subdivision of Troy. Situated on two parcels totaling approximately a half-acre, this 4-bedroom, 3.5-bathroom residence offers exceptional craftsmanship, modern amenities, and a functional layout designed for today's lifestyle. The first floor features a spacious great room with a floor-to-ceiling stone fireplace and built-in shelving, a formal study with French doors, and an open-concept gourmet kitchen complete with granite countertops, a large island, tile backsplash, soft-close cabinetry, and a walk-in pantry. Nine-foot ceilings enhance the open feel throughout the main level. Upstairs you will find three bedrooms, each with a walk-in closet, including a generous owner's suite with a tray ceiling, soaking tub, step-in shower, double vanity, and walk-in closet. The finished lower level provides additional living and entertaining space with a full guest suite, large family/rec room, second kitchen/wet bar, full bath, and ample storage. Outdoor living includes a custom brick paver patio overlooking the private backyard. The property also offers a three-car attached garage and is situated on a quiet cul-de-sac with natural privacy.
Closed
$554,000
922 Haverhill Dr, Troy, OH 45373
4beds
2,574sqft
Single Family Residence
Built in 2017
0.3 Acres Lot
$530,600 Zestimate®
$215/sqft
$2,775 Estimated rent
Home value
$530,600
$504,000 - $557,000
$2,775/mo
Zestimate® history
Owner options
List your home for rent
$2,775/mo
Rent Zestimate®
Find your next renter with Zillow Rental Manager. Plus, with online applications, you can quickly screen prospective tenants – for free.
$2,775/mo
Rent Zestimate®
Refinance and save
$3,457/mo
Est. payment
Refinancing to a lower rate could help reduce your monthly payments and save thousands over the life of the loan.
$3,457/mo
Est. payment
Explore your selling options
Work with a Zillow partner agent
Leverage their expertise and Zillow's premium Showcase listings to get your home seen by more buyers.
Get startedList with your own agent
Get your home in front of millions of buyers by listing it on Zillow.
Learn how to do itSell it yourself
Take full control of how buyers see your home on Zillow by listing For Sale by Owner (FSBO).
List your homeWhat's special
Large islandThree-car attached garageFinished lower levelFull guest suiteFormal studyGranite countertopsCustom brick paver patio
Zillow last checked:
Listing updated:
Listed by:
Tyler Hicks 937-949-0006,
Glasshouse Realty Group
Bought with:
JOHN DOE (NON-WRIST MEMBER)
WR
Source: WRIST,MLS#: 1041691
Facts & features
Interior
Bedrooms & bathrooms
- Bedrooms: 4
- Bathrooms: 4
- Full bathrooms: 3
- 1/2 bathrooms: 1
Heating
- Natural Gas
Cooling
- Central Air
Appliances
- Included: Dishwasher, Range, Refrigerator
Features
- Basement: Finished,Full
- Has fireplace: Yes
- Fireplace features: Gas
Interior area
- Total structure area: 2,574
- Total interior livable area: 2,574 sqft
Property
Parking
- Total spaces: 3
- Parking features: Garage - Attached
- Attached garage spaces: 3
Features
- Levels: Two
- Stories: 2
Lot
- Size: 0.3 Acres
- Features: Cul-De-Sac, Residential Lot
Details
- Additional parcels included: R50006500
- Parcel number: R50006400
- Zoning description: Residential
Construction
Type & style
- Home type: SingleFamily
- Property subtype: Single Family Residence
Materials
- Brick, Stone, Vinyl Siding
Condition
- Year built: 2017
Utilities & green energy
- Sewer: Public Sewer
- Water: Supplied Water
- Utilities for property: Natural Gas Connected
Community & HOA
Community
- Subdivision: Nottingham Sub
HOA
- Has HOA: No
Location
- Region: Troy
Financial & listing details
- Price per square foot: $215/sqft
- Tax assessed value: $500,900
- Annual tax amount: $5,089
- Date on market: 10/1/2025
- Listing terms: Cash,Conventional,FHA,VA Loan
Price history
| Date | Event | Price |
|---|---|---|
| 11/5/2025 | Sold | $554,000-0.9%$215/sqft |
Source:  WRIST #1041691 Report a problem WRIST #1041691 Report a problem | ||
| 10/7/2025 | Contingent | $559,000$217/sqft |
Source: WRIST #1041691 Report a problem | ||
| 10/1/2025 | Listed for sale | $559,000+14.3%$217/sqft |
Source: WRIST #1041691 Report a problem | ||
| 7/8/2022 | Sold | $489,000$190/sqft |
Source: WRIST #1018126 Report a problem | ||
| 5/25/2022 | Pending sale | $489,000$190/sqft |
Source: DABR MLS #863343 Report a problem | ||
| 5/12/2022 | Listed for sale | $489,000$190/sqft |
Source: WRIST #1018126 Report a problem | ||
Public tax history
| Year | Property taxes | Tax assessment |
|---|---|---|
| 2025 | $5,089 +15.5% | $175,320 +25.2% |
| 2024 | $4,406 -0.2% | $140,040 |
| 2023 | $4,414 -4.3% | $140,040 |
| 2022 | $4,613 +18.1% | $140,040 +25% |
| 2021 | $3,906 -0.9% | $112,000 |
| 2020 | $3,942 -1.8% | $112,000 |
| 2019 | $4,013 +11.8% | $112,000 +12.7% |
| 2018 | $3,589 +515.8% | $99,370 +525.4% |
| 2017 | $583 +973.8% | $15,890 +905.7% |
| 2016 | $54 | $1,580 |
Find assessor info on the county website
Neighborhood: 45373
Nearby homes
- $615,0004 bd3 ba3.8k sqft926 Haverhill Dr, Troy, OH 45373Off Market

- $337,7003 bd2 ba1.5k sqft918 Haverhill Dr, Troy, OH 45373Off Market
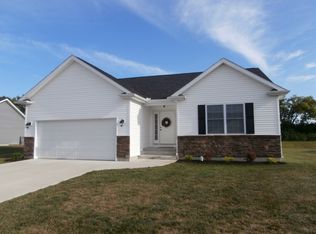
- $460,7003 bd3 ba1.7k sqft917 Haverhill Dr, Troy, OH 45373Off Market
- $457,4004 bd2 ba1.7k sqft916 Haverhill Dr, Troy, OH 45373Off Market
- $434,0003 bd2 ba1.6k sqft917 Haverhill, Troy, OH 45373Off Market
- $492,4003 bd3 ba1.9k sqft928 Haverhill Dr, Troy, OH 45373Off Market
- $565,3005 bd4 ba2.6k sqft566 Loxley Ln, Troy, OH 45373Off Market
- $514,5004 bd3 ba2.4k sqft566 Loxley, Troy, OH 45373Off Market
Nearby schools
GreatSchools rating
- 8/10Cookson Elementary SchoolGrades: K-5Distance: 1.1 mi
- NATroy Online AcademyGrades: K-12Distance: 1.2 mi
- 7/10Troy Junior High SchoolGrades: 6-8Distance: 0.9 mi
Get a cash offer in 3 minutes
Find out how much your home could sell for in as little as 3 minutes with a no-obligation cash offer.
Estimated market value
$530,600
Get a cash offer in 3 minutes
Find out how much your home could sell for in as little as 3 minutes with a no-obligation cash offer.
Estimated market value
$530,600
- Ohio
- Miami County
- Troy
- 45373
- 922 Haverhill Dr
Nearby cities
Nearby zip codes
Other Troy Topics
