Welcome to this charming, meticulously maintained 3-bedroom, 2-bath ranch nestled in the heart of Westfield. Step inside and be captivated by the gleaming hardwood floors that flow seamlessly throughout. The open concept design creates an inviting atmosphere, complemented by exquisite quartz countertops and gleaming stainless steel appliances in the well-appointed kitchen. This move-in ready gem boasts fresh paint, ensuring a modern touch. With low maintenance requirements, you can simply unpack and settle into your new home sweet home. Admire the spacious bedrooms with large walk-in closets, offering ample storage space. The attached two-car garage provides convenience and security, while the private front yard offers a peaceful retreat. Experience peace of mind with a brand new roof and updated appliances, making this home a true turnkey masterpiece. Don't miss this opportunity to own an affordable slice of Westfield's coveted real estate. Under 300K, this delightful home is an INCREDIBLE value! Check out these super low HOA fees!!
Sold
$280,000
922 Helston Ave, Westfield, IN 46074
3beds
1,205sqft
Residential, Single Family Residence
Built in 2011
4,791 Square Feet Lot
$307,700 Zestimate®
$232/sqft
$2,022 Estimated rent
Home value
$307,700
$292,000 - $323,000
$2,022/mo
Zestimate® history
Owner options
List your home for rent
$2,022/mo
Rent Zestimate®
Find your next renter with Zillow Rental Manager. Plus, with online applications, you can quickly screen prospective tenants – for free.
$2,022/mo
Rent Zestimate®
Refinance and save
$2,046/mo
Est. payment
Refinancing to a lower rate could help reduce your monthly payments and save thousands over the life of the loan.
$2,046/mo
Est. payment
Explore your selling options
Work with a Zillow partner agent
Leverage their expertise and Zillow's premium Showcase listings to get your home seen by more buyers.
Get startedList with your own agent
Get your home in front of millions of buyers by listing it on Zillow.
Learn how to do itSell it yourself
Take full control of how buyers see your home on Zillow by listing For Sale by Owner (FSBO).
List your homeWhat's special
Fresh paintBrand new roofGleaming hardwood floorsLarge walk-in closetsGleaming stainless steel appliancesOpen concept designSpacious bedrooms
Zillow last checked:
Listing updated:
Listed by:
Jessica McGuire 317-679-5351,
Highgarden Real Estate,
Kevin Voigtmann,
Highgarden Real Estate
Bought with:
Julie Norris
Carpenter, REALTORS®
Source: MIBOR as distributed by MLS GRID,MLS#: 21950246
Facts & features
Interior
Bedrooms & bathrooms
- Bedrooms: 3
- Bathrooms: 2
- Full bathrooms: 2
- Main level bathrooms: 2
- Main level bedrooms: 3
Primary bedroom
- Features: Engineered Hardwood
- Level: Main
- Area: 195 Square Feet
- Dimensions: 15x13
Bedroom 2
- Features: Engineered Hardwood
- Level: Main
- Area: 120 Square Feet
- Dimensions: 12x10
Bedroom 3
- Features: Engineered Hardwood
- Level: Main
- Area: 120 Square Feet
- Dimensions: 12x10
Dining room
- Features: Engineered Hardwood
- Level: Main
- Area: 77 Square Feet
- Dimensions: 7x11
Great room
- Features: Engineered Hardwood
- Level: Main
- Area: 240 Square Feet
- Dimensions: 16x15
Kitchen
- Features: Engineered Hardwood
- Level: Main
- Area: 110 Square Feet
- Dimensions: 10x11
Heating
- Heat Pump, Electric
Cooling
- Has cooling: Yes
Appliances
- Included: Dishwasher, Electric Water Heater, Disposal, MicroHood, Electric Oven, Refrigerator
- Laundry: Connections All, Main Level
Features
- Attic Access, Vaulted Ceiling(s), Walk-In Closet(s)
- Has basement: No
- Attic: Access Only
Interior area
- Total structure area: 1,205
- Total interior livable area: 1,205 sqft
- Finished area below ground: 0
Property
Parking
- Total spaces: 2
- Parking features: Attached
- Attached garage spaces: 2
- Details: Garage Parking Other(Garage Door Opener, Guest Street Parking)
Features
- Levels: One
- Stories: 1
Lot
- Size: 4,791 Square Feet
Details
- Parcel number: 290903002062000015
Construction
Type & style
- Home type: SingleFamily
- Architectural style: Ranch
- Property subtype: Residential, Single Family Residence
Materials
- Vinyl Siding
- Foundation: Slab
Condition
- New construction: No
- Year built: 2011
Utilities & green energy
- Water: Municipal/City
- Utilities for property: Electricity Connected, Sewer Connected, Water Connected
Community & HOA
Community
- Features: Curbs, Playground, Sidewalks, Suburban
- Subdivision: Maple Village
HOA
- Has HOA: Yes
- HOA fee: $300 annually
- HOA phone: 317-207-4281
Location
- Region: Westfield
Financial & listing details
- Price per square foot: $232/sqft
- Tax assessed value: $265,900
- Annual tax amount: $2,504
- Date on market: 10/25/2023
- Cumulative days on market: 64 days
- Electric utility on property: Yes
Price history
| Date | Event | Price |
|---|---|---|
| 1/19/2024 | Sold | $280,000-3.4%$232/sqft |
Source:  MIBOR as distributed by MLS GRID #21950246 Report a problem MIBOR as distributed by MLS GRID #21950246 Report a problem | ||
| 12/27/2023 | Pending sale | $290,000$241/sqft |
Source: MIBOR as distributed by MLS GRID #21950246 Report a problem | ||
| 11/17/2023 | Price change | $290,000-1.7%$241/sqft |
Source: MIBOR as distributed by MLS GRID #21950246 Report a problem | ||
| 10/25/2023 | Listed for sale | $295,000+164.5%$245/sqft |
Source: MIBOR as distributed by MLS GRID #21950246 Report a problem | ||
| 3/16/2012 | Sold | $111,545$93/sqft |
Source: MIBOR as distributed by MLS GRID #21169745 Report a problem | ||
Public tax history
| Year | Property taxes | Tax assessment |
|---|---|---|
| 2025 | $2,754 +2.7% | $265,900 +7.9% |
| 2024 | $2,681 +9.9% | $246,400 +2.7% |
| 2023 | $2,439 +16.9% | $239,900 +11.8% |
| 2022 | $2,086 +5.9% | $214,500 +19.4% |
| 2021 | $1,969 +4.7% | $179,600 +6.5% |
| 2020 | $1,881 +3.2% | $168,700 +4.4% |
| 2019 | $1,822 +12.9% | $161,600 +6.7% |
| 2018 | $1,614 +4.6% | $151,500 +6.1% |
| 2017 | $1,543 +12.3% | $142,800 +4.6% |
| 2016 | $1,374 +2.7% | $136,500 +11.2% |
| 2014 | $1,337 +3.9% | $122,800 +3.7% |
| 2013 | $1,287 +6.3% | $118,400 +5.9% |
| 2012 | $1,211 +6635% | $111,800 +18533.3% |
| 2011 | $18 +2.5% | $600 |
| 2010 | $18 +18.4% | $600 |
| 2009 | $15 +16.1% | $600 |
| 2007 | $13 +0.8% | $600 |
| 2006 | $13 | $600 |
Find assessor info on the county website
Neighborhood: 46074
Nearby homes
- $299,8003 bd3 ba1.3k sqft932 Helston Ave, Westfield, IN 46074Off Market

- $312,0003 bd3 ba1.9k sqft912 Helston Ave, Westfield, IN 46074Sold

- $388,7003 bd2 ba2.1k sqft942 Helston Ave, Westfield, IN 46074Off Market

- $290,0003 bd2 ba1.2k sqft902 Helston Ave, Westfield, IN 46074Sold
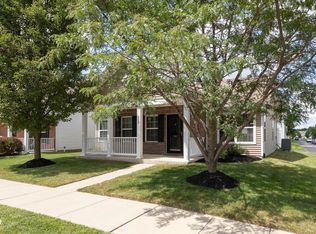
- $305,0003 bd2 ba1.2k sqft921 Kimberly Ave, Westfield, IN 46074Sold
- $310,9003 bd2 ba1.3k sqft911 Kimberly Ave, Westfield, IN 46074Off Market
- $354,0003 bd3 ba1.9k sqft931 Kimberly Ave, Westfield, IN 46074Off Market
- $345,7003 bd3 ba2.2k sqft941 Kimberly Ave, Westfield, IN 46074Off Market
Nearby schools
GreatSchools rating
- 8/10Maple Glen ElementaryGrades: PK-4Distance: 0.5 mi
- 9/10Westfield Middle SchoolGrades: 7-8Distance: 2.5 mi
- 10/10Westfield High SchoolGrades: 9-12Distance: 2.7 mi
Schools provided by the listing agent
- Elementary: Maple Glen Elementary
- Middle: Westfield Middle School
Source: MIBOR as distributed by MLS GRID. This data may not be complete. We recommend contacting the local school district to confirm school assignments for this home.
Get a cash offer in 3 minutes
Find out how much your home could sell for in as little as 3 minutes with a no-obligation cash offer.
Estimated market value
$307,700
Get a cash offer in 3 minutes
Find out how much your home could sell for in as little as 3 minutes with a no-obligation cash offer.
Estimated market value
$307,700
- Indiana
- Hamilton County
- Westfield
- 46074
- 922 Helston Ave
Nearby cities
Nearby zip codes
Other Westfield Topics
