Welcome to the beautiful GATED community of Hamlet at West Haven! This FULLY FURNISHED home has the best of all worlds featuring 4 Bedrooms, 3 full bathrooms, HEATED POOL & SPA and best of all NO REAR NEIGHORS! Upon entering the home there is a spacious foyer that leads to an OPEN CONCETPT living area. This area seamlessly integrates the living room, dining area, and kitchen, creating an ideal environment for gatherings. The kitchen boast a breakfast bar, breakfast nook, closet pantry, solid surface counter tops and plenty of cabinetry for storage. The many windows provide NATURAL LIGHTING and HIGH CEILINGS throughout makes this an inviting space. The SPLIT BEDROOM PLAN houses the primary bedroom on one side of the home and remaining three bedrooms on the other side of the home. The primary bedroom includes an En-Suite bathroom with a WALK IN CLOSET, stand alone shower, SOAKING TUB and DUAL SINKS. There is a secondary bedroom suite that includes a full bathroom. The slider doors lead you to the outdoor oasis. The COVERED PATIO is the perfect place to relax and enjoy the sunny Florida weather. The patio leads to the SCREENED POOL DECK with space for several lounge chairs and an outdoor grill perfect for entertaining. There is also a POOL BATH with access from the patio. The low HOA includes internet, cable, maintenance of property lawns, and maintenance of common areas. Community amenities include a pool, tennis court and playground. This home is only minutes to Disney and the Champions Gate area, offering restaurants, shopping, golf, and more. Don't delay and schedule your private showing today!
Sold for $417,000
$417,000
922 HENLEY CIRCLE, DAVENPORT, FL 33896
4beds
1,844sqft
Single Family Residence
Built in 2005
5,981 Square Feet Lot
$395,800 Zestimate®
$226/sqft
$2,261 Estimated rent
Home value
$395,800
$376,000 - $416,000
$2,261/mo
Zestimate® history
Owner options
List your home for rent
$2,261/mo
Rent Zestimate®
Find your next renter with Zillow Rental Manager. Plus, with online applications, you can quickly screen prospective tenants – for free.
$2,261/mo
Rent Zestimate®
Refinance and save
$3,072/mo
Est. payment
Refinancing to a lower rate could help reduce your monthly payments and save thousands over the life of the loan.
$3,072/mo
Est. payment
Explore your selling options
Work with a Zillow partner agent
Leverage their expertise and Zillow's premium Showcase listings to get your home seen by more buyers.
Get startedList with your own agent
Get your home in front of millions of buyers by listing it on Zillow.
Learn how to do itSell it yourself
Take full control of how buyers see your home on Zillow by listing For Sale by Owner (FSBO).
List your homeWhat's special
Screened pool deckFully furnished homeTennis courtHeated poolBreakfast barSolid surface counter topsOutdoor grill
Zillow last checked:
Listing updated:
Listed by:
Calvin Bolden 407-437-5224,
LPT REALTY, LLC 877-366-2213,
Rondra Bolden 407-334-1557,
LPT REALTY, LLC
Bought with:
Diane Walters, 3044576
HOMEVEST REALTY
Source: Stellar MLS,MLS#: O6197611 Originating MLS: Orlando Regional
Originating MLS: Orlando Regional
Facts & features
Interior
Bedrooms & bathrooms
- Bedrooms: 4
- Bathrooms: 3
- Full bathrooms: 3
Primary bedroom
- Features: En Suite Bathroom, Walk-In Closet(s)
- Level: First
Great room
- Features: Ceiling Fan(s)
- Level: First
- Dimensions: 14x22
Kitchen
- Features: Breakfast Bar, Pantry
- Level: First
- Dimensions: 13x11
Heating
- Central
Cooling
- Central Air
Appliances
- Included: Dishwasher, Dryer, Electric Water Heater, Microwave, Range, Refrigerator
- Laundry: Inside, Laundry Room
Features
- Ceiling Fan(s), Eating Space In Kitchen, High Ceilings, Kitchen/Family Room Combo, Open Floorplan, Primary Bedroom Main Floor, Solid Surface Counters, Split Bedroom, Walk-In Closet(s)
- Flooring: Carpet, Tile
- Doors: Sliding Doors
- Windows: Blinds
- Has fireplace: No
Interior area
- Total structure area: 2,419
- Total interior livable area: 1,844 sqft
Property
Parking
- Total spaces: 2
- Parking features: Garage - Attached
- Attached garage spaces: 2
- Details: Garage Dimensions: 18x19
Features
- Levels: One
- Stories: 1
- Patio & porch: Covered, Deck, Patio, Screened
- Exterior features: Private Mailbox, Rain Gutters, Sidewalk
- Has private pool: Yes
- Pool features: Child Safety Fence, Deck, Heated, In Ground, Pool Alarm, Screen Enclosure
- Has spa: Yes
- Spa features: Heated, In Ground
Lot
- Size: 5,981 Square Feet
Details
- Parcel number: 272606701212000060
- Special conditions: None
Construction
Type & style
- Home type: SingleFamily
- Property subtype: Single Family Residence
Materials
- Block, Stucco
- Foundation: Slab
- Roof: Shingle
Condition
- New construction: No
- Year built: 2005
Utilities & green energy
- Sewer: Public Sewer
- Water: Public
- Utilities for property: BB/HS Internet Available, Electricity Connected, Sewer Connected, Water Connected
Community & HOA
Community
- Features: Gated Community - No Guard, Playground, Pool
- Pet fee: $0 monthly
- Subdivision: HAMLET AT WEST HAVEN
HOA
- Has HOA: Yes
- Amenities included: Gated, Playground, Pool, Tennis Court(s)
- Services included: Cable TV, Internet
- HOA fee: $281 monthly
- HOA name: ResidentSupport@LelandManagement.com
- HOA phone: 407-781-1188
Location
- Region: Davenport
Financial & listing details
- Price per square foot: $226/sqft
- Tax assessed value: $312,057
- Annual tax amount: $3,914
- Date on market: 4/19/2024
- Cumulative days on market: 13 days
- Listing terms: Cash,Conventional,FHA,VA Loan
- Ownership: Fee Simple
- Total actual rent: 0
- Electric utility on property: Yes
- Road surface type: Asphalt
Price history
| Date | Event | Price |
|---|---|---|
| 5/17/2024 | Sold | $417,000-1.9%$226/sqft |
Source:  Stellar MLS #O6197611 Report a problem Stellar MLS #O6197611 Report a problem | ||
| 5/3/2024 | Pending sale | $425,000$230/sqft |
Source: Stellar MLS #O6197611 Report a problem | ||
| 4/19/2024 | Listed for sale | $425,000+96.3%$230/sqft |
Source: Stellar MLS #O6197611 Report a problem | ||
| 2/27/2018 | Sold | $216,500-2.5%$117/sqft |
Source: Public Record Report a problem | ||
| 12/2/2017 | Price change | $221,995-3.5%$120/sqft |
Source: CHARLES RUTENBERG RLTY ORLANDO #O5510599 Report a problem | ||
| 9/26/2017 | Price change | $229,995-4.1%$125/sqft |
Source: CHARLES RUTENBERG RLTY ORLANDO #O5510599 Report a problem | ||
| 5/12/2017 | Listed for sale | $239,900-29.2%$130/sqft |
Source: CHARLES RUTENBERG RLTY ORLANDO #O5510599 Report a problem | ||
| 10/12/2005 | Sold | $339,000$184/sqft |
Source: Public Record Report a problem | ||
Public tax history
| Year | Property taxes | Tax assessment |
|---|---|---|
| 2025 | $4,035 +7.3% | $312,057 +16.1% |
| 2024 | $3,762 +4.5% | $268,840 +10% |
| 2023 | $3,598 +13.2% | $244,400 +10% |
| 2022 | $3,180 +13.6% | $222,182 +10% |
| 2021 | $2,798 +2.9% | $201,984 +3.8% |
| 2020 | $2,719 +4.9% | $194,571 +8.1% |
| 2019 | $2,591 -13.5% | $179,966 +1.2% |
| 2018 | $2,996 +1.4% | $177,910 +11.6% |
| 2017 | $2,955 +22.6% | $159,473 -2.2% |
| 2016 | $2,410 -1.1% | $163,048 +1.3% |
| 2015 | $2,438 -8.5% | $160,919 -0.4% |
| 2014 | $2,664 +15.9% | $161,582 +9.4% |
| 2013 | $2,300 +11.3% | $147,727 +10% |
| 2012 | $2,066 -4.6% | $134,297 -3.5% |
| 2011 | $2,165 -9% | $139,124 -7.3% |
| 2010 | $2,380 -31.8% | $150,051 -27.4% |
| 2009 | $3,488 -11.5% | $206,745 -17.6% |
| 2008 | $3,942 | $251,052 |
| 2007 | -- | -- |
| 2006 | $3,474 | -- |
| 2005 | -- | -- |
| 2004 | $250 | -- |
Find assessor info on the county website
Neighborhood: 33896
Nearby homes
- $451,6005 bd3 ba2.8k sqft932 Henley Cir, Davenport, FL 33896Off Market

- $366,9004 bd3 ba1.8k sqft912 Henley Cir, Davenport, FL 33896Off Market

- $459,9005 bd3 ba2.7k sqft942 Henley Cir, Davenport, FL 33896Sold

- $482,7005 bd4 ba2.9k sqft902 Henley Cir, Davenport, FL 33896Off Market
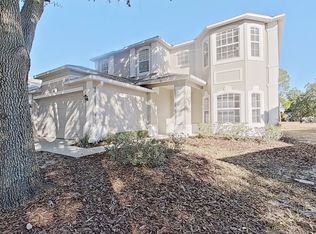
- $376,1004 bd3 ba1.9k sqft952 Henley Cir, Davenport, FL 33896Off Market
- $370,7004 bd3 ba1.8k sqft923 Henley Cir, Davenport, FL 33896Off Market
- $3,6004 bd2 ba1.8k sqft933 Henley Cir, Davenport, FL 33896For Rent
- $482,9005 bd5 ba2.9k sqft913 Henley Cir, Davenport, FL 33896Off Market
Nearby schools
GreatSchools rating
- 2/10Loughman Oaks Elementary SchoolGrades: PK-5Distance: 5.4 mi
- 9/10Ridgeview Global Studies AcademyGrades: K-12Distance: 0.4 mi
- 3/10Davenport High SchoolGrades: 9-12Distance: 4.2 mi
Get a cash offer in 3 minutes
Find out how much your home could sell for in as little as 3 minutes with a no-obligation cash offer.
Estimated market value
$395,800
Get a cash offer in 3 minutes
Find out how much your home could sell for in as little as 3 minutes with a no-obligation cash offer.
Estimated market value
$395,800
- Florida
- Polk County
- Davenport
- 33896
- 922 HENLEY CIRCLE
Nearby cities
Nearby neighborhoods
Nearby zip codes
Other Davenport Topics
