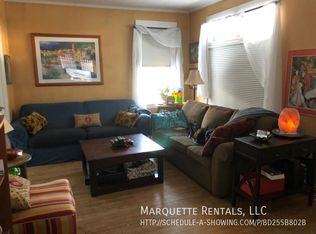
Ready to move to the upper East side of Marquette this spring? With new renovations and updates, this house is ready too. The kitchen remodeled in 2018 to enhance natural light added quartz counter tops, granite sink and cork flooring. It leads into the bright dining room with sliding doors to the two-tier back deck and hot tub. The living room comes with a maintained fireplace and large windows. All 1st floor hardwood floors were refinished in 2016. TWO good-sized bedrooms are on the first floor, one with direct access to the 1st floor bath. The other is currently an office. The 1st floor full bath was updated in 2016 to accommodate an elderly relative. Two 2nd floor bedrooms are serviced by another full bath updated in 2017. The larger 2nd floor bedroom offers a double-door walk-in closet. The 4th bedroom faces south with great lighting. The lower level is space-a-plenty. Finished carpeted/tiled family room with gas fireplace, stained barnwood wainscoting and a walk-out door to the back yard. A storage room/library is carpeted with wood shelves. The laundry with closeted toilet connects to a hobby/workspace. Easy maintenance is a key feature with vinyl siding, double-pane or double-hung vinyl windows, large fenced-in back yard, synthetic decking and vinyl railings on the deck and front porch that extends the width of the house. A new high energy efficient gas furnace was installed in 2018. On average monthly utilities are $215. Talk about a large garage - this huge two-car heated garage has extra space for work areas and storage plus a carpeted studio/work area/office above with windows and skylights. The 8' x 10' garden shed in backyard is an extra plus. Front yards are perennial flower gardens created to bloom from spring to fall. With a lot size of 80' x 105' there's plenty of yard space. Plan for a mid-spring closing.
This property is not currently displayed as for sale or rent on Zillow. This may be different from what's on other websites or public sources.