Skip main navigation
Closed
  • $426,000

    922 Hollytree Pl, Acworth, GA 30102

    4beds
    2,602sqft
    Single Family Residence
    Built in 2016
    3,920 Square Feet Lot
    $425,000 Zestimate®
    $164/sqft
    $2,565 Estimated rent

    Home value

    $425,000

    $404,000 - $446,000

    $2,565/mo

    Zestimate® history
    Loading
    Loading...

    Owner options

    List your home for rent

    $2,565/mo

    Rent Zestimate®

    Find your next renter with Zillow Rental Manager. Plus, with online applications, you can quickly screen prospective tenants – for free.

    Learn more

    $2,565/mo

    Rent Zestimate®

    Refinance and save

    $4,417/mo

    Est. payment

    Refinancing to a lower rate could help reduce your monthly payments and save thousands over the life of the loan.

    See today's rates

    $4,417/mo

    Est. payment

    Explore your selling options

    Work with a Zillow partner agent

    Leverage their expertise and Zillow's premium Showcase listings to get your home seen by more buyers.

    Get started

    List with your own agent

    Get your home in front of millions of buyers by listing it on Zillow.

    Learn how to do it

    Sell it yourself

    Take full control of how buyers see your home on Zillow by listing For Sale by Owner (FSBO).

    List your home

    What's special

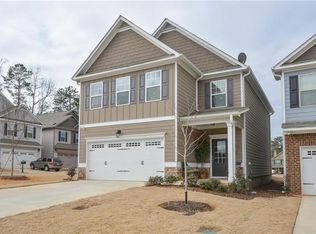
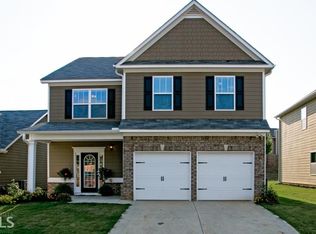
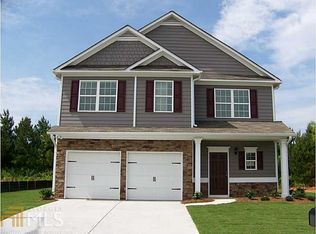
    Welcome to the gated community of Tyson Woods where you will enjoy low maintenance living with HOA covered lawn maintenance and trash pick up! This beautiful move-in ready home has lots of charm and special touches throughout! Step inside to gleaming hardwoods, attractive wall and crown moulding. Front hallway has a lovely chair railing with a front flex room that would make a great formal living, formal dining, office, reading space, playroom - you name it! Open concept living room is bright and airy with tons of natural light! Enjoy a dreamy kitchen with a huge island with seating, granite counters, tile backsplash, stainless steel appliances, and lots of counter and cabinet space. An extra area tucked down the hall has more cabinets and a granite top - perfect for a desk, home command center, or butlers pantry. Retreat to the upstairs primary bedroom with stunning tray ceilings and en-suite bath with dual sinks, separate tub, and walk-in shower. Three more spacious secondary bedrooms and a full bath with dual sinks ensures there is room for everyone! Never battle with laundry baskets up and down the stairs with the laundry room conveniently located on the top level. The backyard patio slab is waiting for a dining table or fire pit to enjoy cool Georgia evenings outdoors. Well maintained community that is minutes to Lake Allatoona, Downtown Woodstock, restaurants, shopping, I-575, I-75, parks and recreation. With excellent schools this one is a must see!

    Zillow last checked:

    Listing updated:

    Listed by:

    Carey Manders 470-753-8358,

    Redfin Corporation

    Bought with:

    Adesina Adeyemi, 362567

    Shine Sells Atlanta

    Source: GAMLS,MLS#: 10257308MLS Logo

    Facts & features

    Interior

    Bedrooms & bathrooms
    • Bedrooms: 4
    • Bathrooms: 3
    • Full bathrooms: 2
    • 1/2 bathrooms: 1
    Rooms
    • Room types: Other
    Kitchen
    • Features: Kitchen Island, Walk-in Pantry
    Heating
    • Electric
    Cooling
    • Ceiling Fan(s)
    Appliances
    • Included: Dishwasher, Microwave
    • Laundry: Upper Level
    Features
    • Other
    • Flooring: Carpet, Hardwood, Tile
    • Windows: Double Pane Windows
    • Basement: None
    • Number of fireplaces: 1
    • Fireplace features: Wood Burning Stove
    • Common walls with other units/homes: No Common Walls
    Interior area
    • Total structure area: 2,602
    • Total interior livable area: 2,602 sqft
    • Finished area above ground: 2,602
    • Finished area below ground: 0

    Property

    Parking
    • Parking features: Garage, Garage Door Opener
    • Has garage: Yes
    Features
    • Levels: Two
    • Stories: 2
    • Patio & porch: Patio
    • Body of water: None
    Lot
    • Size: 3,920 Square Feet
    • Features: Other
    Details
    • Parcel number: 15N06J 250

    Construction

    Type & style
    • Home type: SingleFamily
    • Architectural style: Traditional
    • Property subtype: Single Family Residence
    Materials
    • Wood Siding
    • Foundation: Slab
    • Roof: Composition
    Condition
    • Resale
    • New construction: No
    • Year built: 2016

    Utilities & green energy

    • Electric: 220 Volts
    • Sewer: Public Sewer
    • Water: Public
    • Utilities for property: Cable Available, Electricity Available, Phone Available, Underground Utilities

    Community & HOA

    Community
    • Features: None
    • Security: Security System, Smoke Detector(s)
    • Subdivision: Tyson Woods
    HOA
    • Has HOA: Yes
    • Services included: Maintenance Grounds
    • HOA fee: $1,728 annually
    Location
    • Region: Acworth

    Financial & listing details

    • Price per square foot: $164/sqft
    • Tax assessed value: $422,900
    • Annual tax amount: $4,301
    • Date on market: 2/23/2024
    • Cumulative days on market: 2 days
    • Listing agreement: Exclusive Right To Sell
    • Electric utility on property: Yes

    Price history

    DateEventPrice
    3/27/2024Sold$426,000$164/sqft
    Source: GAMLS #10257308 Report a problem
    2/28/2024Pending sale$426,000$164/sqft
    Source: GAMLS #10257308 Report a problem
    2/23/2024Listed for sale$426,000-4.5%$164/sqft
    Source: FMLS GA #7341890 Report a problem
    11/28/2023Listing removed$445,900$171/sqft
    Source: FMLS GA #7303795 Report a problem
    11/15/2023Listed for sale$445,900+0.2%$171/sqft
    Source: FMLS GA #7303795 Report a problem
    11/13/2023Listing removed$445,000$171/sqft
    Source: FMLS GA #7261726 Report a problem
    8/30/2023Price change$445,000-2%$171/sqft
    Source: FMLS GA #7261726 Report a problem
    8/15/2023Listed for sale$453,990+99.2%$174/sqft
    Source: FMLS GA #7261726 Report a problem
    11/3/2016Sold$227,895+0.4%$88/sqft
    Source: FMLS GA #5680623 Report a problem
    7/15/2016Pending sale$227,100$87/sqft
    Source: SDC Realty. LLC #5680623 Report a problem
    7/5/2016Listed for sale$227,100$87/sqft
    Source: Smith Douglas Homes Report a problem
    6/24/2016Pending sale$227,100$87/sqft
    Source: SDC Realty. LLC #5680623 Report a problem
    4/22/2016Listed for sale$227,100$87/sqft
    Source: SDC Realty. LLC #5680623 Report a problem

    Public tax history

    YearProperty taxesTax assessment
    2025$4,350 +0.3%$169,160 +2.4%
    2024$4,339 -0.3%$165,240 -0.2%
    2023$4,350 +17.8%$165,520 +17.8%
    2022$3,694 +14%$140,560 +23.2%
    2021$3,240 +1.8%$114,120 +1.9%
    2020$3,184 +12.1%$112,040 +12.1%
    2019$2,840 +5%$99,960 -57.8%
    2018$2,706 +6.1%$236,600 +6.9%
    2017$2,550 +1985.7%$221,300 +2007.6%
    2016$122 $10,500 +40%
    2015$122 +38.6%$7,500 +21%
    2014$88 +18.8%$6,200
    2013$74 -0.3%$6,200
    2012$75 +2.8%$6,200
    2011$73 $6,200
    Find assessor info on the county website

    Neighborhood: 30102

    Nearby schools

    GreatSchools rating
    Schools provided by the listing agent
    • Elementary: Carmel
    • Middle: Woodstock
    • High: Woodstock

    Source: GAMLS. This data may not be complete. We recommend contacting the local school district to confirm school assignments for this home.

    Get a cash offer in 3 minutes
    Find out how much your home could sell for in as little as 3 minutes with a no-obligation cash offer.
    Estimated market value
    $425,000
    Get a cash offer in 3 minutes
    Find out how much your home could sell for in as little as 3 minutes with a no-obligation cash offer.
    Estimated market value
    $425,000