Welcome to this beautifully updated 3 bedroom, 2.5 bathroom home conveniently located just minutes from I-485 and right off of Hwy 29. Close to restaurants, shopping, shops, Concord Mills and other desirable areas. The open floor plan is perfect for both functional living and entertaining. The inviting living room features a cozy fireplace with stunning shiplap detailing. Fresh new flooring and neutral paint throughout the home create a bright and airy atmosphere. The kitchen updates include new granite countertops, bar top seating, and modern pendant lighting. Upstairs, you'll find three generously sized bedrooms, including a large primary suite with a luxurious en-suite bathroom complete with a tiled walk-in shower. Enjoy the outdoors with a large, fenced backyard and a nice deck, ideal for relaxation or hosting gatherings. The spacious covered front porch adds curb appeal and provides the perfect spot to unwind. Don’t miss out on this incredible home – schedule a showing today!
Closed
Zillow last checked:
Listing updated:
Bought with:
Brad Patton
Red Cedar Realty LLC
Source: Canopy MLS as distributed by MLS GRID,MLS#: 4217147
Price history
| Date | Event | Price |
|---|---|---|
| 3/24/2025 | Sold | $314,900$208/sqft |
Source:  Canopy MLS as distributed by MLS GRID #4217147 Report a problem Canopy MLS as distributed by MLS GRID #4217147 Report a problem | ||
| 2/12/2025 | Listed for sale | $314,900+28.5%$208/sqft |
Source: Canopy MLS as distributed by MLS GRID #4217147 Report a problem | ||
| 1/6/2025 | Sold | $245,000-17.2%$162/sqft |
Source: Canopy MLS as distributed by MLS GRID #4212959 Report a problem | ||
| 12/3/2024 | Price change | $295,999-1.3%$196/sqft |
Source: Canopy MLS as distributed by MLS GRID #4194337 Report a problem | ||
| 11/6/2024 | Listed for sale | $299,999-4.8%$198/sqft |
Source: Canopy MLS as distributed by MLS GRID #4194337 Report a problem | ||
| 10/8/2024 | Listing removed | -- |
Source: Owner Report a problem | ||
| 9/25/2024 | Listed for sale | $315,000-2.2%$208/sqft |
Source: Owner Report a problem | ||
| 9/11/2024 | Listing removed | $322,000-2.4%$213/sqft |
Source: Canopy MLS as distributed by MLS GRID #4176256 Report a problem | ||
| 8/30/2024 | Listed for sale | $330,000+3.1%$218/sqft |
Source: Canopy MLS as distributed by MLS GRID #4176256 Report a problem | ||
| 8/14/2024 | Listing removed | -- |
Source: Owner Report a problem | ||
| 8/1/2024 | Pending sale | $320,000$212/sqft |
Source: Owner Report a problem | ||
| 7/23/2024 | Price change | $320,000-11.1%$212/sqft |
Source: Owner Report a problem | ||
| 5/30/2024 | Listed for sale | $360,000+85.6%$238/sqft |
Source: Owner Report a problem | ||
| 3/24/2021 | Listing removed | -- |
Source: Owner Report a problem | ||
| 6/5/2020 | Sold | $194,000-3%$128/sqft |
Source: Public Record Report a problem | ||
| 4/7/2020 | Pending sale | $199,900$132/sqft |
Source: Owner Report a problem | ||
| 3/24/2020 | Listed for sale | $199,900+44.9%$132/sqft |
Source: Owner Report a problem | ||
| 9/21/2016 | Sold | $138,000-1.4%$91/sqft |
Source: Canopy MLS as distributed by MLS GRID #3191052 Report a problem | ||
| 8/24/2016 | Pending sale | $139,900$93/sqft |
Source: Homes By Sheri George Lake Norman Realty, Inc #3191052 Report a problem | ||
| 8/15/2016 | Price change | $139,900-2.8%$93/sqft |
Source: Homes By Sheri George Lake Norman Realty, Inc #3191052 Report a problem | ||
| 7/30/2016 | Listed for sale | $144,000+23.6%$95/sqft |
Source: Homes By Sheri George Lake Norman Realty, Inc #3191052 Report a problem | ||
| 6/30/2009 | Sold | $116,500-2.1%$77/sqft |
Source: Public Record Report a problem | ||
| 3/14/2009 | Listed for sale | $119,000-17.9%$79/sqft |
Source: Listhub #843998 Report a problem | ||
| 5/28/2002 | Sold | $145,000$96/sqft |
Source: Public Record Report a problem | ||
Nearby homes

- $302,8004 bd2 ba1.5k sqft918 Houston Heights Rd, Charlotte, NC 28262Off Market
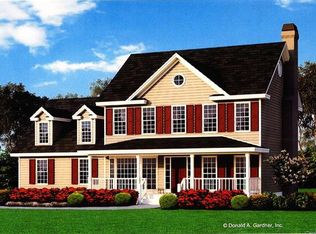
- $392,5004 bd3 ba2.1k sqft928 Houston Heights Rd, Charlotte, NC 28262Off Market
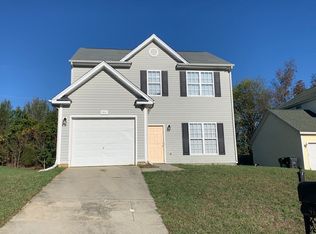
- $309,6004 bd3 ba1.5k sqft914 Houston Heights Rd, Charlotte, NC 28262Off Market
- $298,1004 bd2 ba1.5k sqft925 Houston Heights Rd, Charlotte, NC 28262Off Market
Get a cash offer in 3 minutes
Find out how much your home could sell for in as little as 3 minutes with a no-obligation cash offer.
Estimated market value
$310,100
