Experience the perfect balance of charm, functionality, and privacy in this 3,000 sq. ft. brick ranch, featuring fully finished walkout basement, 5 bedrooms, 2 baths, office, rec room, 2 gas fireplaces, and gas range. Almost 2 private acres on a corner lot with Carvin Creek frontage, fenced backyard, garden boxes, chicken house, mature fruit & nut trees, berry vines, and seasonal flowers. Fire pit, playground, storage shed, and 2-car detached garage with electric and loft storage. Quiet neighborhood near airport, highways, shopping, and outdoor adventures in Virginia's Blue Ridge. Perfect for homesteading or peaceful living close to it all.
Sold for $390,000
$390,000
922 Hugh Ave, Roanoke, VA 24019
5beds
3,008sqft
Single Family Residence
Built in 1952
1.46 Acres Lot
$370,600 Zestimate®
$130/sqft
$2,782 Estimated rent
Home value
$370,600
$311,000 - $426,000
$2,782/mo
Zestimate® history
Owner options
List your home for rent
$2,782/mo
Rent Zestimate®
Find your next renter with Zillow Rental Manager. Plus, with online applications, you can quickly screen prospective tenants – for free.
$2,782/mo
Rent Zestimate®
Refinance and save
$2,565/mo
Est. payment
Refinancing to a lower rate could help reduce your monthly payments and save thousands over the life of the loan.
$2,565/mo
Est. payment
Explore your selling options
Work with a Zillow partner agent
Leverage their expertise and Zillow's premium Showcase listings to get your home seen by more buyers.
Get startedList with your own agent
Get your home in front of millions of buyers by listing it on Zillow.
Learn how to do itSell it yourself
Take full control of how buyers see your home on Zillow by listing For Sale by Owner (FSBO).
List your homeWhat's special
Gas fireplacesFully finished walkout basementRec roomFenced backyardGarden boxesCarvin creek frontageElectric and loft storage
Zillow last checked:
Listing updated:
Listed by:
CHRISTINA TAYLOR KOLODA,
EXP REALTY LLC - STAFFORD
Bought with:
CHRIS MARTIN, 0225233748
RE/MAX ALL STARS
Source: RVAR,MLS#: 920074
Facts & features
Interior
Bedrooms & bathrooms
- Bedrooms: 5
- Bathrooms: 2
- Full bathrooms: 2
- Main level bathrooms: 1
- Main level bedrooms: 3
Bedroom 1
- Description: 14 x 12' Primary Bedroom with WIC, ceiling fan, hardwood floors
- Level: Entry
Bedroom 2
- Description: 12 x 11' 2nd Bedroom with hardwood floors
- Level: Entry
Bedroom 3
- Description: 12 x 14' 3rd Bedroom with ceiling fan, hardwood floors
- Level: Entry
Bedroom 4
- Description: 13 x 12' 4th Bedroom with LVP flooring
- Level: Lower
Bedroom 5
- Description: 13 x 12' 5th Bedroom with LVP flooring
- Level: Lower
Dining area
- Description: 12 x 9' Dinining Room wtih hardwood floors, modern lupdated ight fixture
- Level: Entry
Eat in kitchen
- Description: 16 x 12' Kitchen with SS appliances, gas range, dish disposal, window over sink, breakfast bar/island, spacious cabinets.
- Level: Entry
Family room
- Description: 19 x 12' Family Rm with LVP flooring, gas fireplace and door to back yard.
- Level: Lower
Laundry
- Description: 13 x 9' Spacious Laundry room with utility sink
- Level: Lower
Living room
- Description: 21 x 9' Living Room with Stone gas fireplace, ceiling fan, hardwood floors
- Level: Entry
Mud room
- Description: 5 x 4' Entry way, closet/mudroom for shoes and supplies.
- Level: Lower
Office
- Description: 14 x 12' Office with glass doors, LVP flooring, ceiling fan, Large storage closet
- Level: Lower
Recreation room
- Description: 20 x 12' Large rec room for playroom or game room.
- Level: Lower
Heating
- Forced Air Gas, Wood Stove
Cooling
- Central Air
Appliances
- Included: Microwave Oven (Built In)
Features
- Ceiling Fan(s), Storage, Walk-In Closet(s)
- Flooring: Tile, Wood, Luxury Vinyl Plank
- Windows: Screens, Tilt-In
- Basement: Full,Walk-Out Access
- Number of fireplaces: 2
- Fireplace features: Basement, Family Room, Living Room, Gas Log
Interior area
- Total structure area: 3,008
- Total interior livable area: 3,008 sqft
- Finished area below ground: 0
Property
Parking
- Total spaces: 12
- Parking features: Paved Driveway
- Covered spaces: 2
- Uncovered spaces: 10
- Details: Off Street Parking
Features
- Patio & porch: Front Porch
- Exterior features: Outdoor Grill, Garden Space, Playhouse
- Fencing: Fenced
Lot
- Size: 1.46 Acres
- Features: Level
Details
- Additional structures: Shed(s)
- Parcel number: 027.110513.000000, (14,15,16)
Construction
Type & style
- Home type: SingleFamily
- Architectural style: Ranch
- Property subtype: Single Family Residence
Materials
- Brick
Condition
- Year built: 1952
Utilities & green energy
- Sewer: Public Sewer
- Water: Public
Community & HOA
Community
- Features: Restaurant, Trail Access
- Subdivision: Summerdean
HOA
- Has HOA: No
Location
- Region: Roanoke
Financial & listing details
- Price per square foot: $130/sqft
- Tax assessed value: $46,800
- Annual tax amount: $3,169
- Date on market: 8/13/2025
- Cumulative days on market: 7 days
Price history
| Date | Event | Price |
|---|---|---|
| 9/22/2025 | Sold | $390,000$130/sqft |
Source:  RVAR #920074 Report a problem RVAR #920074 Report a problem | ||
| 8/19/2025 | Pending sale | $390,000$130/sqft |
Source: RVAR #920074 Report a problem | ||
| 8/13/2025 | Listed for sale | $390,000$130/sqft |
Source: RVAR #920074 Report a problem | ||
Public tax history
| Year | Property taxes | Tax assessment |
|---|---|---|
| 2025 | $482 +12% | $46,800 +13% |
| 2024 | $431 +12.8% | $41,400 +15% |
| 2023 | $382 +2.4% | $36,000 +5.3% |
| 2022 | $373 +11.8% | $34,200 +11.8% |
| 2021 | $334 +6.2% | $30,600 +6.3% |
| 2020 | $314 | $28,800 |
| 2019 | $314 | $28,800 |
| 2018 | $314 | $28,800 |
| 2017 | $314 | $28,800 |
| 2016 | $314 | $28,800 |
| 2015 | $314 +5.9% | $28,800 +5.9% |
| 2008 | $296 +14.3% | $27,200 |
| 2007 | $259 +5.7% | -- |
| 2006 | $245 +7.4% | -- |
| 2005 | $228 | -- |
| 2004 | $228 | -- |
Find assessor info on the county website
Neighborhood: 24019
Nearby homes
- $26,0001 acre922 Hugh Ave, Roanoke, VA 24019Off Market
- $10,4001 acre922 Hugh Ave, Roanoke, VA 24019Off Market
- $349,5003 bd2 ba1.4k sqft922 Hugh Ave, Roanoke, VA 24019Off Market
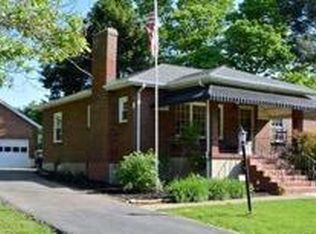
- $213,5003 bd1 ba1.1k sqft904 Hugh Ave, Roanoke, VA 24019Off Market
- $348,7004 bd3 ba1.9k sqft7221 Estes St, Roanoke, VA 24019Off Market
- $201,9002 bd1 ba1k sqft7235 Estes St, Roanoke, VA 24019Off Market
- $234,7003 bd2 ba986 sqft7214 Estes St, Roanoke, VA 24019Off Market
- $15,6001 acre7235 Estes St, Roanoke, VA 24019Off Market
Nearby schools
GreatSchools rating
- 6/10Mountain View Elementary SchoolGrades: PK-5Distance: 0.9 mi
- 7/10Northside Middle SchoolGrades: 6-8Distance: 3.5 mi
- 5/10Northside High SchoolGrades: 9-12Distance: 3.4 mi
Schools provided by the listing agent
- Elementary: Mountain View
- Middle: Northside
- High: Northside
Source: RVAR. This data may not be complete. We recommend contacting the local school district to confirm school assignments for this home.
Sell for more on Zillow
Get a Zillow Showcase℠ listing at no additional cost and you could sell for .
$370,600
2% more
+$7,412
With Zillow Showcase(estimated)
$378,012
Sell for more on Zillow
Get a Zillow Showcase℠ listing at no additional cost and you could sell for .
$370,600
2% more
+$7,412
With Zillow Showcase(estimated)
$378,012
- Virginia
- Roanoke County
- Roanoke
- 24019
- 922 Hugh Ave
