Skip main navigation
Active
  • Price cut: $10K (5/27)
    $327,500

    922 Iowa St, Indianapolis, IN 46203

    3beds
    3,101sqft
    : 
    Loading
    Get pre-qualified
    Residential, Single Family Residence
    Built in 2012
    5,227 Square Feet Lot
    $-- Zestimate®
    $106/sqft
    $-- HOA

    What's special

    Shaker cabinetsLaundry roomTwo car garageTiled walk-in shower
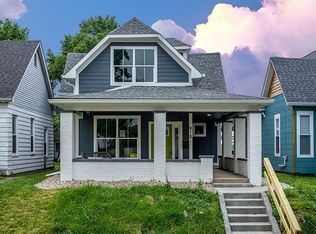
    Nestled at 922 Iowa ST, INDIANAPOLIS, IN, just minutes from Fountain Square and downtown Indianapolis. This single-family residence presents an attractive property in great condition, ready to welcome you home. The kitchen is anchored by shaker cabinets that provide a classic foundation, complemented by a backsplash that adds character, making this a space where culinary creations and everyday moments blend seamlessly. Imagine preparing meals surrounded by these thoughtful details, creating lasting memories within these walls. The bathroom offers a tiled walk-in shower, providing a private space to invigorate your mornings. This property also includes a porch, a laundry room, and a two car garage to enhance your living experience. With 2485 square feet of living area on a 5271 square foot lot, this 3-bedroom, 2 full bathroom, 1 half bathroom home built in 2012 across two stories is waiting to be discovered.
    319 days
    |
    160
    |
    15
    |

    Zillow last checked:

    Listing updated:

    Listed by:

    Sean Daniels 317-371-0060,

    Daniels Real Estate

    Source: MIBOR as distributed by MLS GRID,MLS#: 22058037MLS Logo

    Loading...

      Facts & features

      Interior

      Bedrooms & bathrooms
      • Bedrooms: 3
      • Bathrooms: 3
      • Full bathrooms: 2
      • 1/2 bathrooms: 1
      • Main level bathrooms: 2
      • Main level bedrooms: 2
      Primary bedroom
      • Level: Main
      • Area: 182 Square Feet
      • Dimensions: 14x13
      Bedroom 2
      • Level: Main
      • Area: 143 Square Feet
      • Dimensions: 11x13
      Bedroom 3
      • Features: Other
      • Level: Upper
      • Area: 210 Square Feet
      • Dimensions: 14x15
      Kitchen
      • Features: Tile-Ceramic
      • Level: Main
      • Area: 270 Square Feet
      • Dimensions: 18x15
      Living room
      • Level: Main
      • Area: 240 Square Feet
      • Dimensions: 16x15
      Heating
      • Forced Air, Natural Gas
      Cooling
      • Central Air, Window Unit(s)
      Appliances
      • Included: Dishwasher, Disposal, Exhaust Fan, Microwave, Electric Oven, Refrigerator, Gas Water Heater
      Features
      • High Ceilings, Walk-In Closet(s)
      • Basement: Partial,Unfinished
      Interior area
      • Total structure area: 3,101
      • Total interior livable area: 3,101 sqft
      • Finished area below ground: 0

      Property

      Parking
      • Total spaces: 2
      • Parking features: Detached
      • Garage spaces: 2
      Features
      • Levels: Two
      • Stories: 2
      • Patio & porch: Covered
      • Fencing: Fenced,Partial
      Lot
      • Size: 5,227 Square Feet
      Details
      • Parcel number: 491113208436000101
      • Horse amenities: None

      Construction

      Type & style
      • Home type: SingleFamily
      • Architectural style: A-Frame
      • Property subtype: Residential, Single Family Residence
      Materials
      • Aluminum Siding, Cedar
      • Foundation: Brick/Mortar, Partial
      Condition
      • Updated/Remodeled
      • New construction: No
      • Year built: 2012

      Utilities & green energy

      • Water: Public

      Community & HOA

      Community
      • Security: Security System
      • Subdivision: D S Beatys
      HOA
      • Has HOA: No
      Location
      • Region: Indianapolis

      Financial & listing details

      • Price per square foot: $106/sqft
      • Tax assessed value: $359,400
      • Annual tax amount: $4,038
      • Date on market: 8/25/2025
      • Cumulative days on market: 321 days

        Estimated market value

        Not available

        Estimated sales range

        Not available

        Not available

        Price history

        DateEventPrice
        5/27/2026Price change$327,500-3%$106/sqft
        Source: MIBOR as distributed by MLS GRID #22058037 Report a problem
        10/17/2025Price change$337,500-0.7%$109/sqft
        Source: MIBOR as distributed by MLS GRID #22058037 Report a problem
        9/4/2025Price change$340,000-2.9%$110/sqft
        Source: MIBOR as distributed by MLS GRID #22058037 Report a problem
        8/25/2025Listed for sale$350,000+47.4%$113/sqft
        Source: MIBOR as distributed by MLS GRID #22058037 Report a problem
        6/4/2019Sold$237,500-5%$77/sqft
        Source: MIBOR as distributed by MLS GRID #21594797 Report a problem
        12/30/2018Pending sale$249,900$81/sqft
        Source: Carpenter Realtors, Inc. #21594797 Report a problem
        12/17/2018Price change$249,900-16.7%$81/sqft
        Source: Carpenter, REALTORS� #21594797 Report a problem
        12/15/2018Price change$300,000+15.4%$97/sqft
        Source: Carpenter, REALTORS� #21594797 Report a problem
        12/6/2018Price change$259,900-1.1%$84/sqft
        Source: Carpenter Realtors, Inc. #21594797 Report a problem
        11/27/2018Price change$262,900-0.8%$85/sqft
        Source: Carpenter, REALTORS� #21594797 Report a problem
        11/7/2018Price change$265,000-1.8%$85/sqft
        Source: Carpenter Realtors, Inc. #21594797 Report a problem
        10/26/2018Price change$269,900-3.6%$87/sqft
        Source: Carpenter Realtors, Inc. #21594797 Report a problem
        10/12/2018Price change$279,900-2.6%$90/sqft
        Source: Carpenter, REALTORS� #21594797 Report a problem
        10/4/2018Price change$287,400-3.4%$93/sqft
        Source: Carpenter Realtors, Inc. #21594797 Report a problem
        9/28/2018Price change$297,400-0.8%$96/sqft
        Source: Carpenter Realtors, Inc. #21594797 Report a problem
        9/23/2018Price change$299,900-3.2%$97/sqft
        Source: Carpenter Realtors, Inc. #21594797 Report a problem
        9/12/2018Listed for sale$309,900+363.2%$100/sqft
        Source: Carpenter, REALTORS� #21594797 Report a problem
        3/15/2018Sold$66,900$22/sqft
        Source: MIBOR as distributed by MLS GRID #21541975 Report a problem
        2/20/2018Price change$66,900-4.3%$22/sqft
        Source: MIBOR REALTOR Association #21541975 Report a problem
        1/30/2018Listed for sale$69,900+59.4%$23/sqft
        Source: MIBOR REALTOR Association #21541975 Report a problem
        10/24/2017Sold$43,850$14/sqft
        Source: Public Record Report a problem

        Public tax history

        YearProperty taxesTax assessment
        2025$4,039 +0.8%$359,400 +6.8%
        2024$4,008 +1.9%$336,600 +0.1%
        2023$3,934 +18.5%$336,400 +2.8%
        2022$3,320 -46%$327,200 +15.1%
        2021$6,148 +244%$284,300 +7.1%
        2020$1,787 +10.2%$265,500 +250.7%
        2019$1,622 +19.8%$75,700 +11.2%
        2018$1,355 -62%$68,100 +9.3%
        2017$3,567 +164.6%$62,300 +9.9%
        2016$1,348 +5.5%$56,700 -4.1%
        2014$1,278 +174.9%$59,100 +7.1%
        2013$465 $55,200 -0.7%
        2012$465 $55,600 -4.1%
        2011-- $58,000
        2010$452 +19.2%$58,000 +7%
        2009$379 $54,200 -11.4%
        2007-- $61,200 -13.1%
        2006-- $70,400 +64.5%
        2005-- $42,800
        2004-- $42,800
        2003-- $42,800 +85.3%
        2002-- $23,100 +200%
        2001-- $7,700
        2000-- $7,700

        Find assessor info on the county website

        Monthly payment

        Est. payment

        Payment breakdown

        Explore the cost of this home by adjusting the details. Changes won't be saved.
        All calculations are estimates and provided by Zillow, Inc. for informational purposes only. Actual amounts may vary.
        HOA fees may include property taxes on listings classified as Co-Ops. Contact the listing agent and/or owner for fee details.
        Mortgage interest rates are dependent on a number of factors, including credit score, down payment, and repayment length. Interest rate data provided by Zillow Group Marketplace, Inc. as of 1/1/1970 from various mortgage lenders with which we have lead or other similar arrangements; the Estimated Payment is an average of those rates.
        See how much you could borrow to make a competitive offer.

        Climate risks

        Neighborhood: Near Southside

        Getting around

        66 / 100
        Somewhat Walkable
        38 / 100
        Some Transit
        76 / 100
        Very Bikeable

        Nearby schools

        GreatSchools rating

        A local agent can set up tours, give advice and negotiate with sellers.

        Browse local experts

        Similar homes

        Skip to the end of the carouselSkip to the beginning of the carousel