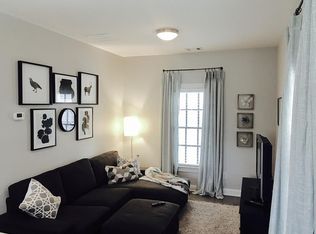
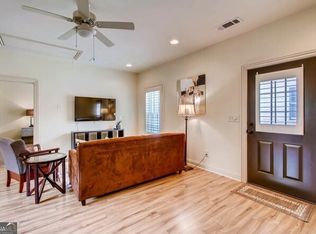
Start the new year in style with this modern Glenwood Park haven—luxury living meets unbeatable walkability! From the moment you enter through the private front gate and step into the beautifully landscaped artificial turf courtyard, you'll know you've found something special! The terrace level offers a flexible space with a bedroom or office, complete with its own full bath and direct garage access. Upstairs, the heart of the home is the stunning chef's kitchen, featuring a Carrara Marble waterfall island, high-end cabinetry, and a wine cooler. The open layout flows seamlessly into the dining area and spacious family room, where large windows bathe the space in natural light, and a striking stone fireplace adds warmth and charm. On the third level, the primary suite is a true retreat with a private balcony perfect for morning coffee or evening relaxation. The spa-like ensuite includes a double vanity, separate tiled tub and shower, and a generous walk-in closet. Two additional bedrooms, a full bath, and a convenient laundry room complete the top floor. Situated in one of Atlanta's most desirable neighborhoods, Glenwood Park is known for its beautifully designed, walkable streets and close-knit community. Whether you're enjoying Brewer Park with its playground, dog park, and community garden or exploring the BeltLine just steps away, the neighborhood promotes an active, social lifestyle. Glenwood Park is also home to some of Atlanta's top dining and shopping destinations, including Gunshow, Vickery's, and Madison Yards, all within walking distance. With newly refinished hardwood floors and fresh interior and deck paint, this home is truly move-in ready for those eager to experience the luxurious urban lifestyle that Glenwood Park has to offer!
Closed
Zillow last checked:
Listing updated:
Bought with:
CHAD POLAZZO, 295507
RE/MAX Metro Atlanta Cityside
Source: FMLS GA,MLS#: 7475888
Price history
| Date | Event | Price |
|---|---|---|
| 1/31/2025 | Sold | $900,500-9.9%$336/sqft |
Source:  FMLS GA #7475888 Report a problem FMLS GA #7475888 Report a problem | ||
| 1/13/2025 | Pending sale | $999,999$373/sqft |
Source:  GAMLS #10400648 Report a problem GAMLS #10400648 Report a problem | ||
| 11/22/2024 | Price change | $999,999-1%$373/sqft |
Source: GAMLS #10400648 Report a problem | ||
| 10/23/2024 | Listed for sale | $1,009,999$376/sqft |
Source: FMLS GA #7475888 Report a problem | ||
| 10/1/2024 | Listing removed | $1,009,999$376/sqft |
Source: FMLS GA #7409721 Report a problem | ||
| 8/30/2024 | Price change | $1,009,999-1.5%$376/sqft |
Source: GAMLS #10325379 Report a problem | ||
| 6/24/2024 | Listed for sale | $1,024,999-2.4%$382/sqft |
Source: FMLS GA #7409721 Report a problem | ||
| 6/24/2024 | Listing removed | $1,049,999$391/sqft |
Source: FMLS GA #7366858 Report a problem | ||
| 4/27/2024 | Price change | $1,049,999-3.7%$391/sqft |
Source: GAMLS #10279453 Report a problem | ||
| 4/15/2024 | Price change | $1,089,999-0.9%$406/sqft |
Source: GAMLS #10279453 Report a problem | ||
| 4/10/2024 | Listed for sale | $1,099,999+60.6%$410/sqft |
Source: GAMLS #10279453 Report a problem | ||
| 11/18/2019 | Sold | $685,000-0.1%$255/sqft |
Source:  FMLS GA #6620834 Report a problem FMLS GA #6620834 Report a problem | ||
| 10/15/2019 | Pending sale | $685,900$256/sqft |
Source: PalmerHouse Properties #6620834 Report a problem | ||
| 10/14/2019 | Listed for sale | $685,900$256/sqft |
Source: PalmerHouse Properties #6620834 Report a problem | ||
| 10/6/2019 | Pending sale | $685,900$256/sqft |
Source: PalmerHouse Properties #6620834 Report a problem | ||
| 9/23/2019 | Listed for sale | $685,900$256/sqft |
Source: PalmerHouse Properties #6620834 Report a problem | ||

Get a cash offer in 3 minutes
Find out how much your home could sell for in as little as 3 minutes with a no-obligation cash offer.
Estimated market value
$904,200
