Beautifully maintained home built in 2017 with lots of upgrades. New wood-look tile throughout and premium carpet with moisture barrier in all bedrooms. Recessed lighting featured in the open-concept living area, kitchen, and master bath. Granite countertops and under mount sinks in kitchen and bathrooms. Stainless steel appliances. Matching brushed nickel hardware and fixtures throughout. Maple cabinets with soft-close hardware on all drawers. Double vanity in master bathroom. Several years left on the bonded-builder warranty. Seller installed a higher privacy fence, a new Pergola/Covered patio and a BRAND NEW HOT TUB. Easy commute to restaurants, grocery stores, health facilities, I-10, I-110, and Navy Federal Credit Union. NO HOA! Don’t let this home slip away, Schedule your tour today!
Sold for $265,000
$265,000
922 John Deere Ln, Cantonment, FL 32533
6beds
1,458sqft
Single Family Residence
Built in 2017
7,840 Square Feet Lot
$267,600 Zestimate®
$182/sqft
$2,114 Estimated rent
Home value
$267,600
$254,000 - $281,000
$2,114/mo
Zestimate® history
Owner options
List your home for rent
$2,114/mo
Rent Zestimate®
Find your next renter with Zillow Rental Manager. Plus, with online applications, you can quickly screen prospective tenants – for free.
$2,114/mo
Rent Zestimate®
Refinance and save
$1,754/mo
Est. payment
Refinancing to a lower rate could help reduce your monthly payments and save thousands over the life of the loan.
$1,754/mo
Est. payment
Explore your selling options
Work with a Zillow partner agent
Leverage their expertise and Zillow's premium Showcase listings to get your home seen by more buyers.
Get startedList with your own agent
Get your home in front of millions of buyers by listing it on Zillow.
Learn how to do itSell it yourself
Take full control of how buyers see your home on Zillow by listing For Sale by Owner (FSBO).
List your homeWhat's special
Higher privacy fencePremium carpetSoft-close hardwareMaple cabinetsMaster bathGrocery storesDouble vanity
Zillow last checked:
Listing updated:
Listed by:
Jessica Bradley 850-501-9009,
Jessica Bradley Real Estate
Bought with:
Trent Smart
1st Class Real Estate Gulf Coast
Source: PAR,MLS#: 629939
Facts & features
Interior
Bedrooms & bathrooms
- Bedrooms: 6
- Bathrooms: 2
- Full bathrooms: 2
Primary bedroom
- Level: First
- Area: 208
- Dimensions: 16 x 13
Bedroom
- Level: First
- Area: 100
- Dimensions: 10 x 10
Bedroom 1
- Level: First
- Area: 100
- Dimensions: 10 x 10
Dining room
- Level: First
- Area: 132
- Dimensions: 12 x 11
Kitchen
- Level: First
- Area: 120
- Dimensions: 12 x 10
Heating
- Heat Pump, Central
Cooling
- Heat Pump, Central Air, Ceiling Fan(s)
Appliances
- Included: Electric Water Heater, Dishwasher, Disposal, Refrigerator, Self Cleaning Oven
Features
- Ceiling Fan(s)
- Flooring: Tile
- Windows: Blinds, Drapes
- Has basement: No
Interior area
- Total structure area: 1,458
- Total interior livable area: 1,458 sqft
Property
Parking
- Total spaces: 2
- Parking features: 2 Car Garage
- Garage spaces: 2
Features
- Levels: One
- Stories: 1
- Patio & porch: Covered
- Pool features: None
- Fencing: Back Yard,Privacy
Lot
- Size: 7,840 Square Feet
- Features: Interior Lot
Details
- Parcel number: 231n311200006004
- Zoning description: Res Single
Construction
Type & style
- Home type: SingleFamily
- Architectural style: Craftsman
- Property subtype: Single Family Residence
Materials
- Frame
- Foundation: Slab
- Roof: Shingle
Condition
- Resale
- New construction: No
- Year built: 2017
Utilities & green energy
- Electric: Circuit Breakers
- Sewer: Public Sewer
- Water: Public
- Utilities for property: Cable Available
Community & HOA
Community
- Subdivision: Jaxson Estates
HOA
- Has HOA: No
Location
- Region: Cantonment
Financial & listing details
- Price per square foot: $182/sqft
- Tax assessed value: $214,603
- Annual tax amount: $896
- Price range: $265K - $265K
- Date on market: 7/13/2023
- Cumulative days on market: 84 days
Price history
| Date | Event | Price |
|---|---|---|
| 12/18/2023 | Sold | $265,000-3.6%$182/sqft |
Source:  PAR #629939 Report a problem PAR #629939 Report a problem | ||
| 12/18/2023 | Pending sale | $275,000$189/sqft |
Source: PAR #629939 Report a problem | ||
| 12/2/2023 | Contingent | $275,000$189/sqft |
Source: PAR #629939 Report a problem | ||
| 11/30/2023 | Listed for sale | $275,000+1.9%$189/sqft |
Source: PAR #629939 Report a problem | ||
| 10/31/2023 | Contingent | $269,900$185/sqft |
Source: PAR #629939 Report a problem | ||
| 10/15/2023 | Price change | $269,900-1.5%$185/sqft |
Source: PAR #629939 Report a problem | ||
| 10/10/2023 | Price change | $274,000-2.1%$188/sqft |
Source: PAR #629939 Report a problem | ||
| 10/3/2023 | Listed for sale | $279,900-1.8%$192/sqft |
Source: PAR #629939 Report a problem | ||
| 9/7/2023 | Contingent | $284,900$195/sqft |
Source: PAR #629939 Report a problem | ||
| 8/14/2023 | Price change | $284,900-0.7%$195/sqft |
Source: PAR #629939 Report a problem | ||
| 7/24/2023 | Price change | $287,000-1%$197/sqft |
Source: PAR #629939 Report a problem | ||
| 7/13/2023 | Listed for sale | $289,900+5.4%$199/sqft |
Source: PAR #629939 Report a problem | ||
| 3/3/2023 | Sold | $275,000+1.9%$189/sqft |
Source: PAR #622342 Report a problem | ||
| 2/14/2023 | Pending sale | $269,900$185/sqft |
Source: PAR #622342 Report a problem | ||
| 2/10/2023 | Listed for sale | $269,900+82.6%$185/sqft |
Source: PAR #622342 Report a problem | ||
| 3/13/2017 | Sold | $147,800$101/sqft |
Source: PAR #507279 Report a problem | ||
Public tax history
| Year | Property taxes | Tax assessment |
|---|---|---|
| 2024 | $896 -38% | $214,603 -0.6% |
| 2023 | $1,445 +3.1% | $215,913 +15.4% |
| 2022 | $1,402 +0.7% | $187,128 +23.2% |
| 2021 | $1,392 +2.8% | $151,923 +12.6% |
| 2020 | $1,354 +1.8% | $134,932 +5.4% |
| 2019 | $1,330 | $128,079 +5.8% |
| 2018 | $1,330 +0.4% | $121,062 +707.1% |
| 2017 | $1,325 +384.6% | $15,000 |
| 2016 | $273 -0.7% | $15,000 |
| 2015 | $275 | $15,000 |
| 2014 | $275 | $15,000 -23% |
| 2013 | -- | $19,475 |
| 2012 | -- | $19,475 |
| 2011 | -- | $19,475 +7.9% |
| 2010 | -- | $18,050 +779.6% |
| 2009 | -- | $2,052 |
| 2008 | -- | $2,052 |
Find assessor info on the county website
Neighborhood: 32533
Nearby homes
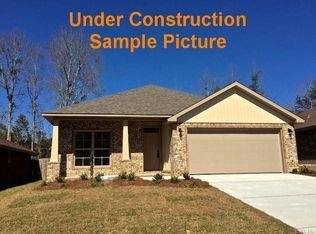
- $279,0003 bd2 ba1.5k sqft926 John Deere Ln, Cantonment, FL 32533Sold
- $281,9003 bd2 ba1.5k sqft918 John Deere Ln, Cantonment, FL 32533Off Market
- $247,9003 bd2 ba1.4k sqft930 John Deere Ln, Cantonment, FL 32533Off Market
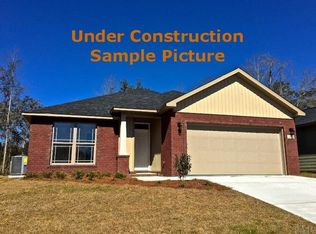
- $243,7003 bd2 ba1.4k sqft914 John Deere Ln, Cantonment, FL 32533Off Market
- $266,5003 bd2 ba1.6k sqft921 John Deere Ln, Cantonment, FL 32533Off Market
- $270,6003 bd2 ba1.4k sqft925 John Deere Ln, Cantonment, FL 32533Off Market
- $255,6003 bd2 ba1.5k sqft934 John Deere Ln, Cantonment, FL 32533Off Market
- $285,0003 bd2 ba1.8k sqft910 John Deere Ln, Pensacola, FL 32533Sold
Nearby schools
GreatSchools rating
- 9/10KINGSFIELD ELEMENTARY SCHOOLGrades: PK-5Distance: 1 mi
- 6/10Ransom Middle SchoolGrades: 6-8Distance: 1.1 mi
- 5/10J. M. Tate Senior High SchoolGrades: 9-12Distance: 2.1 mi
Schools provided by the listing agent
- Elementary: Kingsfield Elementary
- Middle: RANSOM
- High: Tate
Source: PAR. This data may not be complete. We recommend contacting the local school district to confirm school assignments for this home.


Get pre-qualified for a loan
At Zillow Home Loans, we can pre-qualify you in as little as 5 minutes with no impact to your credit score.An equal housing lender. NMLS #10287.
Sell for more on Zillow
Get a Zillow Showcase℠ listing at no additional cost and you could sell for .
$267,600
2% more
+$5,352
With Zillow Showcase(estimated)
$272,952
- Florida
- Escambia County
- Cantonment
- 32533
- 922 John Deere Ln
Nearby cities
Nearby zip codes
Other Cantonment Topics
