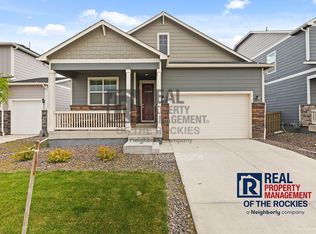
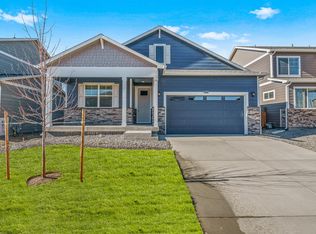
***READY NOW*** The Holcombe Floor plan will impress you with its amazing two-story design. This South facing home is sure to make an impression with its 4 bedrooms, 2.5 bathrooms and an inviting open concept floor plan. LVP flooring flows throughout the great room, giving it a beautiful and modern look that was meant for entertaining. The kitchen features stainless steel appliances, granite counter tops and a large island with plenty of seating to gather around. The Kitchen also features a spacious pantry well-stocked with plenty of storage space for all your needs. The upstairs laundry room adds even more convenience to the list of fantastic features this home offers. Also included are additions such as air conditioning, tankless water heater, America's Smart Home Package and already landscaped front yard complete with side wing fencing, ensuring beauty and privacy all at once! Located in Severance CO's Tailholt Community makes this the perfect place to call home! Come see all that Holcombe Floor Plan has to offer today! ***Photos are representative and not of actual home being built***
This property is not currently displayed as for sale or rent on Zillow. This may be different from what's on other websites or public sources.