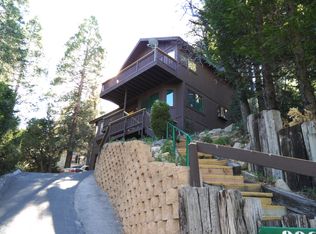
Welcome to the highly sought after Switzerland streets neighborhood of Crestline, where this pristine gambrel awaits you. Surrounded by the serene beauty of the woods, yet just a stones throw away from the local amenities and attractions, this home provides the perfect balance of tranquility and convenience. Indulge in the timeless allure of farmhouse accents, where clean lines meet rustic charm in this spacious 2 bedroom, 1.5 bath retreat. Shiplap details and crisp white interior create an inviting ambiance, with beamed ceilings and brick fireplace in the living room, and honey blonde wood floors throughout. Fully remodeled kitchen with large pantry, and adjacent breakfast nook hugged by bay windows add to the cozy charm. The half bath located on the main level ensures that guests feel welcome and comfortable during their stay, while the nearby laundry area simplifies everyday tasks. Experience outdoor dining at its finest with not one, but two expansive decks enveloped by trees. These outdoor spaces offer the perfect setting for al fresco gatherings and leisurely meals as you savor the fresh mountain air. With ample room for seating and entertaining, these decks provide the ideal extension of indoor living, allowing you to fully immerse yourself in the joys of mountain living. With the rest of the homes living spaces downstairs, you'll appreciate the separation and tranquility that comes with having your sleeping quarters upstairs. 2 spacious bedrooms with plenty of storage and closet space, along with a jack and jill full bath complete the upper level. With the assurance of a gas-powered generator, you can relax knowing that comfort and functionality are always within reach, even in the midst of natures elements. As a bonus, unlock the potential of this charming sanctuary with its versatile unfinished build-up basement area, offering endless possibilities for customization. Transform this expansive space into your dream workshop, or utilize it to expand living space, creating an additional bedroom or recreational space tailored to your needs. With its blank canvas awaiting your personal touch, the unfinished basement presents a rare opportunity to tailor this home to your exact specifications. Seize the opportunity to experience mountain living at its finest and schedule your own private showing today.
Sold for $410,000
Listed by: WHEELER STEFFEN SOTHEBY'S INTERNATIONAL REALTY • CHRISTEN SHERIDAN • Contact: 909-366-6940
Bought with: COLDWELL BANKER SKY RIDGE REALTY
$410,000
922 Lausanne Dr, Crestline, CA 92325
2beds
1,132sqft
Single Family Residence
Built in 1994
7,200 Square Feet Lot
$401,400 Zestimate®
$362/sqft
$2,226 Estimated rent
Home value
$401,400
$381,000 - $421,000
$2,226/mo
Zestimate® history
Owner options
List your home for rent
$2,226/mo
Rent Zestimate®
Find your next renter with Zillow Rental Manager. Plus, with online applications, you can quickly screen prospective tenants – for free.
$2,226/mo
Rent Zestimate®
Refinance and save
$2,585/mo
Est. payment
Refinancing to a lower rate could help reduce your monthly payments and save thousands over the life of the loan.
$2,585/mo
Est. payment
Explore your selling options
Work with a Zillow partner agent
Leverage their expertise and Zillow's premium Showcase listings to get your home seen by more buyers.
Get startedList with your own agent
Get your home in front of millions of buyers by listing it on Zillow.
Learn how to do itSell it yourself
Take full control of how buyers see your home on Zillow by listing For Sale by Owner (FSBO).
List your homeWhat's special
Brick fireplaceFarmhouse accentsRustic charmBlank canvasMountain livingFresh mountain airDream workshop
Zillow last checked:
Listing updated:
Listed by:
CHRISTEN SHERIDAN DRE #02035781 909-332-4320,
WHEELER STEFFEN SOTHEBY'S INTERNATIONAL REALTY
Bought with:
CALAH GRANGER, DRE #02038153
COLDWELL BANKER SKY RIDGE REALTY
Source: CRMLS,MLS#: RW24066222 Originating MLS: California Regional MLS
Originating MLS: California Regional MLSFacts & features
Interior
Bedrooms & bathrooms
- Bedrooms: 2
- Bathrooms: 2
- Full bathrooms: 1
- 1/2 bathrooms: 1
- Main level bathrooms: 1
Rooms
- Room types: Bathroom, Bedroom, Basement, Kitchen, Living Room, Workshop
Bedroom
- Features: All Bedrooms Up
Bathroom
- Features: Tub Shower, Upgraded
Kitchen
- Features: Pots & Pan Drawers, Remodeled, Updated Kitchen
Heating
- Central, Forced Air, Fireplace(s)
Cooling
- None
Appliances
- Included: Barbecue, Dishwasher, Gas Oven, Gas Water Heater, Microwave, Refrigerator, Dryer, Washer
- Laundry: Inside
Features
- Beamed Ceilings, Built-in Features, Balcony, Breakfast Area, Living Room Deck Attached, Multiple Staircases, Pantry, All Bedrooms Up, Jack and Jill Bath, Workshop
- Flooring: Laminate
- Basement: Unfinished
- Has fireplace: Yes
- Fireplace features: Living Room
- Common walls with other units/homes: No Common Walls
Interior area
- Total interior livable area: 1,132 sqft
Property
Parking
- Total spaces: 2
- Parking features: Driveway, Tandem, Uncovered
- Uncovered spaces: 2
Accessibility
- Accessibility features: Safe Emergency Egress from Home
Features
- Levels: Two
- Stories: 2
- Entry location: 1
- Patio & porch: Rear Porch, Deck, Front Porch
- Pool features: None
- Spa features: None
- Has view: Yes
- View description: Neighborhood, Trees/Woods
Lot
- Size: 7,200 Square Feet
- Features: 0-1 Unit/Acre, Sloped Up, Trees
Details
- Parcel number: 0340421130000
- Zoning: CF/RS-14M
- Special conditions: Standard
Construction
Type & style
- Home type: SingleFamily
- Architectural style: Custom
- Property subtype: Single Family Residence
Materials
- Wood Siding
- Roof: Composition
Condition
- Updated/Remodeled,Turnkey
- New construction: No
- Year built: 1994
Utilities & green energy
- Sewer: Public Sewer
- Water: Public
- Utilities for property: Cable Connected, Electricity Connected, Natural Gas Connected, Sewer Connected, Water Connected
Community & HOA
Community
- Features: Dog Park, Fishing, Hiking, Lake, Mountainous, Near National Forest, Park, Water Sports
- Subdivision: Crestline (Cres)
Location
- Region: Crestline
Financial & listing details
- Price per square foot: $362/sqft
- Tax assessed value: $228,377
- Annual tax amount: $2,967
- Date on market: 4/3/2024
- Cumulative days on market: 8 days
- Listing terms: Cash to New Loan,Conventional,FHA,VA Loan
- Road surface type: Paved
Price history
| Date | Event | Price |
|---|---|---|
| 5/13/2024 | Sold | $410,000+2.8%$362/sqft |
Source:  CRMLS #RW24066222 Report a problem CRMLS #RW24066222 Report a problem | ||
| 4/12/2024 | Contingent | $399,000$352/sqft |
Source: CRMLS #RW24066222 Report a problem | ||
| 4/4/2024 | Listed for sale | $399,000+6.4%$352/sqft |
Source: CRMLS #RW24066222 Report a problem | ||
| 11/24/2021 | Sold | $375,000+1.4%$331/sqft |
Source: Public Record Report a problem | ||
| 10/4/2021 | Pending sale | $369,900$327/sqft |
Source: CRMLS #DW21178833 Report a problem | ||
| 9/15/2021 | Listed for sale | $369,900$327/sqft |
Source: CRMLS #DW21178833 Report a problem | ||
| 8/17/2021 | Pending sale | $369,900$327/sqft |
Source: CRMLS #DW21178833 Report a problem | ||
| 8/13/2021 | Listed for sale | $369,900+269.9%$327/sqft |
Source: CRMLS #DW21178833 Report a problem | ||
| 5/23/1994 | Sold | $100,000$88/sqft |
Source: Public Record Report a problem | ||
Public tax history
| Year | Property taxes | Tax assessment |
|---|---|---|
| 2025 | $2,967 -38.5% | $228,377 -41.5% |
| 2024 | $4,824 +1.3% | $390,151 +2% |
| 2023 | $4,762 +0.3% | $382,500 +2% |
| 2022 | $4,747 +127.2% | $375,000 +138.8% |
| 2021 | $2,089 +0.3% | $157,023 +1% |
| 2020 | $2,083 +2.4% | $155,413 +2% |
| 2019 | $2,034 +12.3% | $152,365 +2% |
| 2018 | $1,810 +1.9% | $149,377 +2% |
| 2017 | $1,777 | $146,448 +2% |
| 2016 | $1,777 +3.2% | $143,577 +1.5% |
| 2015 | $1,723 +1.1% | $141,420 +2% |
| 2014 | $1,704 | $138,650 +0.5% |
| 2013 | -- | $138,023 +2% |
| 2012 | -- | $135,316 +2% |
| 2011 | -- | $132,663 +0.8% |
| 2010 | -- | $131,672 -0.2% |
| 2009 | -- | $131,985 +2% |
| 2008 | -- | $129,397 +2% |
| 2007 | -- | $126,860 +2% |
| 2006 | -- | $124,372 +2% |
| 2005 | -- | $121,933 +2% |
| 2004 | -- | $119,542 +1.9% |
| 2003 | -- | $117,351 +2% |
| 2002 | -- | $115,050 +2% |
| 2001 | -- | $112,794 +2% |
| 2000 | -- | $110,583 |
Find assessor info on the county website
Neighborhood: 92325
Nearby homes
- $336,8002 bd1 ba1k sqft914 Lausanne Dr, Crestline, CA 92325Off Market
- $390,8002 bd2 ba1.4k sqft930 Lausanne Dr, Crestline, CA 92325Off Market
- $377,5002 bd2 ba1.3k sqft925 Lausanne Dr, Crestline, CA 92325Off Market
- $429,4003 bd2 ba1.4k sqft906 Lausanne Dr, Crestline, CA 92325Off Market
- $299,8002 bd1 ba832 sqft24306 Altdorf Dr, Crestline, CA 92325Off Market
- $510,0003 bd2 ba1.5k sqft24310 Altdorf Dr, Crestline, CA 92325Sold
- $--8,600 Square Feet1 Lausanne Dr, Crestline, CA 92325Off Market
- $21,2248,232 Square Feet24300 Altdorf Dr, Crestline, CA 92325Off Market
Nearby schools
GreatSchools rating
- 3/10Valley Of Enchantment Elementary SchoolGrades: K-5Distance: 2.1 mi
- 3/10Mary P. Henck Intermediate SchoolGrades: 6-8Distance: 3.8 mi
- 6/10Rim Of The World Senior High SchoolGrades: 9-12Distance: 3.5 mi
Get a cash offer in 3 minutes
Find out how much your home could sell for in as little as 3 minutes with a no-obligation cash offer.
Estimated market value
$401,400
Get a cash offer in 3 minutes
Find out how much your home could sell for in as little as 3 minutes with a no-obligation cash offer.
Estimated market value
$401,400
- California
- San Bernardino County
- Crestline
- 92325
- 922 Lausanne Dr
Nearby cities
Nearby zip codes
Other Crestline Topics
