Skip main navigation
Sold for $1,385,000
  • $1,385,000

    922 Leeds Drive, North Bellmore, NY 11710

    6beds
    3,338sqft
    Single Family Residence, Residential
    Built in 1951
    6,148 Square Feet Lot
    $1,390,200 Zestimate®
    $415/sqft
    $6,424 Estimated rent

    Home value

    $1,390,200

    $1.27M - $1.53M

    $6,424/mo

    Zestimate® history
    Loading
    Loading...

    Owner options

    List your home for rent

    $6,424/mo

    Rent Zestimate®

    Find your next renter with Zillow Rental Manager. Plus, with online applications, you can quickly screen prospective tenants – for free.

    Learn more

    $6,424/mo

    Rent Zestimate®

    Refinance and save

    $9,061/mo

    Est. payment

    Refinancing to a lower rate could help reduce your monthly payments and save thousands over the life of the loan.

    See today's rates

    $9,061/mo

    Est. payment

    Explore your selling options

    Work with a Zillow partner agent

    Leverage their expertise and Zillow's premium Showcase listings to get your home seen by more buyers.

    Get started

    List with your own agent

    Get your home in front of millions of buyers by listing it on Zillow.

    Learn how to do it

    Sell it yourself

    Take full control of how buyers see your home on Zillow by listing For Sale by Owner (FSBO).

    List your home

    What's special

    Gas fireplaceRear porchFront porchWood-burning outdoor fireplaceFinished basementOversized islandOrganized closets
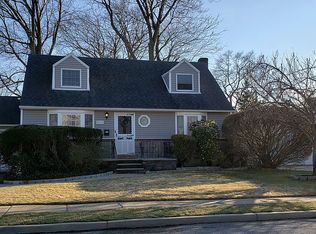
    Welcome To Solana Where Every Day Feels Elevated. Where Craftsmanship Is Felt In The Quiet Details, The Rooms Flow With Purpose, And The Backyard Becomes Your Private Resort. The Approach Is Classic And Confident: Beautiful Curb Appeal, Thoughtful Landscaping, And A Front Porch That Naturally Becomes The First Destination Of The Day. Rocking Chairs Face The Morning, Espresso Warms The Hands, And The Neighborhood Eases Into Motion At A Gentler Pace. Inside, The Home Moves With Intention. Hardwood And Tile Underfoot, Generous Rooms, And A Layout That Makes Everyday Living Feel Polished Without Ever Trying Too Hard. The Formal Dining Room, Complete With Built-In Corner China Cabinets, Is Ready For Holidays And Milestone Dinners, While The Coffered/Paneled Family Room Glows Around A Gas Fireplace As The Day Winds Down. A Paneled Office Brings Quiet Focus, And The Step-Down Paneled Library Shifts The Mood Entirely, More Private, More Intimate. Where The Conversation Lingers A Little Longer And The Outside World Can Wait. At The Center Of It All, The Chef’s Kitchen Is Where Life Gathers. The Island Is Filled With Snacks And Stories, The Breakfast Nook Catches The Sun, And Cooking Becomes Part Of The Moment, Not Something Happening Apart From It. Matching Sub-Zero Refrigerator And Freezer, A Wolf 6-Burner With Grill, Double Ovens, And An Oversized Island Create A Kitchen That Performs Beautifully, Whether It’s A Simple Weeknight Meal Or A Full Holiday Spread. Then The House Does What It Does Best: It Flows. The Rear Porch Is Steps Away, And Before Anyone Even Notices, The Evening Has Drifted Outdoors. Conversation, Laughter, A Glass Poured, Then Onward To The Pool As If It Was Always Planned That Way. Upstairs, Hardwood Floors And Vaulted Bedroom Ceilings Bring An Airy Calm. Organized Closets Keep Everything In Its Place, Radiant-Heated Bathroom Floors Add An Everyday Comfort You Feel Immediately, And The Primary Suite Becomes The End-Of-Day Exhale: A Gas Fireplace On, The Whirlpool Tub Waiting, And His-And-Her Closets With Custom Organizers Restoring Order Without Effort. Downstairs, The Finished Basement Expands The Lifestyle Again. Large, Flexible, And Brightened By Natural Light On One Side. Movie Nights Happen Here. Game Days Stretch Longer. A Gym, A Lounge, A Play Space. Whatever The Season Of Life Calls For, The Space Keeps Up. And Beneath The Beauty Is The Substance Buyers Look For: 200-Amp Service, 4-Zone Hvac, Gas, Navien Condensing Tankless Combi-Boilers, And A Sonos Sound System That Carries The Mood From Room To Room. Then, Outside, Where Solana Earns Its Name. The Backyard Is A True Oasis—An Intimate, Thoughtfully Curated Retreat That Maximizes Every Inch For Leisure And Entertainment. The Saltwater Pool Shimmers Beneath A Rock Waterfall, Pavers Frame The Setting For Dining And Lounging, And The Custom Stone-And-Granite Outdoor Kitchen Anchors The Experience: Built-In Bbq, Bar, And Refrigerator Ready For Effortless Hosting. As The Sun Drops, The Wood-Burning Outdoor Fireplace Lights The Evening, The Waterfall Hum Becomes The Background, And The House Feels Like A Getaway. Without Ever Leaving Home.

    Zillow last checked:

    Listing updated:

    Listed by:

    Lisa M. Fasano CBR 516-717-9748,

    Compass Greater NY LLC 516-703-3360

    Bought with:

    Thomas G. Gallagher, 31GA1085226

    Coldwell Banker American Homes

    Source: OneKey® MLS as distributed by MLS GRID,MLS#: 965394MLS Logo

    Facts & features

    Interior

    Bedrooms & bathrooms
    • Bedrooms: 6
    • Bathrooms: 4
    • Full bathrooms: 3
    • 1/2 bathrooms: 1
    Heating
    • Natural Gas
    Cooling
    • Central Air
    Appliances
    • Included: Convection Oven, Dishwasher, Dryer, Freezer, Gas Cooktop, Refrigerator, Stainless Steel Appliance(s), Washer
    • Laundry: Washer/Dryer Hookup, Gas Dryer Hookup, Washer Hookup
    Features
    • Beamed Ceilings, Cathedral Ceiling(s), Ceiling Fan(s), Chandelier, Chefs Kitchen, Crown Molding, Eat-in Kitchen, Entrance Foyer, Formal Dining, Granite Counters, High Ceilings, Kitchen Island, Open Kitchen, Primary Bathroom, Speakers, Storage, Walk-In Closet(s)
    • Flooring: Ceramic Tile, Hardwood
    • Basement: Finished,Full
    • Attic: Pull Stairs
    • Number of fireplaces: 3
    • Fireplace features: Gas
    Interior area
    • Total structure area: 3,338
    • Total interior livable area: 3,338 sqft

    Property

    Parking
    • Parking features: Driveway
    • Has uncovered spaces: Yes
    Features
    • Levels: Three Or More
    • Patio & porch: Deck, Porch
    • Has private pool: Yes
    • Pool features: Fenced, In Ground
    • Fencing: Fenced
    Lot
    • Size: 6,148 Square Feet
    Details
    • Parcel number: 2089505020000110
    • Special conditions: None

    Construction

    Type & style
    • Home type: SingleFamily
    • Architectural style: Colonial
    • Property subtype: Single Family Residence, Residential
    Materials
    • Vinyl Siding
    Condition
    • Year built: 1951

    Utilities & green energy

    • Sewer: Public Sewer
    • Water: Public
    • Utilities for property: Cable Connected, Electricity Connected, Sewer Connected, Water Connected

    Community & HOA

    HOA
    • Has HOA: No
    Location
    • Region: Bellmore

    Financial & listing details

    • Price per square foot: $415/sqft
    • Tax assessed value: $786
    • Annual tax amount: $19,587
    • Date on market: 2/26/2026
    • Cumulative days on market: 15 days
    • Listing agreement: Exclusive Right To Sell
    • Electric utility on property: Yes

    Price history

    DateEventPrice
    6/25/2026Sold$1,385,000+6.6%$415/sqft
    Source: OneKey® MLS as distributed by MLS GRID #965394 Report a problem
    3/13/2026Pending sale$1,299,000$389/sqft
    Source: OneKey® MLS as distributed by MLS GRID #965394 Report a problem
    2/26/2026Listed for sale$1,299,000+73.2%$389/sqft
    Source: OneKey® MLS as distributed by MLS GRID #965394 Report a problem
    8/22/2008Sold$750,000$225/sqft
    Source: Public Record Report a problem

    Public tax history

    YearProperty taxesTax assessment
    2024-- $716 -7.3%
    2023-- $772 -1.8%
    2022-- $786
    2021$19,880 +2.4%--
    2020$19,414 +14.8%$1,129
    2019$16,908 $1,129
    2018$16,908 -1.9%$1,129 -5.9%
    2017$17,237 -1%$1,200 -5.6%
    2016$17,413 +167.3%$1,271 -15.2%
    2015$6,514 +6.9%$1,498
    2013$6,091 +3.7%$1,498
    2012$5,873 -46.8%$1,498
    2011$11,032 +8.2%$1,498 -0.4%
    2010$10,195 $1,504 -11.5%
    2009-- $1,700 -2.4%
    2008-- $1,741 +2.1%
    2006-- $1,705 -36.8%
    2005-- $2,699 -40.1%
    2004-- $4,505
    2003-- $4,505 -37.4%
    2002-- $7,200
    2001-- $7,200
    2000-- $7,200
    Find assessor info on the county website

    Neighborhood: 11710

    Nearby schools

    GreatSchools rating
    Schools provided by the listing agent
    • Elementary: John G Dinkelmeyer School
    • Middle: Grand Avenue Middle School
    • High: Wellington C Mepham High Sch

    Source: OneKey® MLS as distributed by MLS GRID. This data may not be complete. We recommend contacting the local school district to confirm school assignments for this home.

    Get a cash offer in 3 minutes
    Find out how much your home could sell for in as little as 3 minutes with a no-obligation cash offer.
    Estimated market value
    $1,390,200
    Get a cash offer in 3 minutes
    Find out how much your home could sell for in as little as 3 minutes with a no-obligation cash offer.
    Estimated market value
    $1,390,200