Skip main navigation
Sold for $190,000
  • $190,000

    922 Lincoln Ave, Dubuque, IA 52001

    3beds
    2,475sqft
    Single Family Residence
    Built in 1912
    5,227.2 Square Feet Lot
    $189,500 Zestimate®
    $77/sqft
    $1,497 Estimated rent

    Home value

    $189,500

    $174,000 - $205,000

    $1,497/mo

    Zestimate® history
    Loading
    Loading...

    Owner options

    List your home for rent

    $1,497/mo

    Rent Zestimate®

    Find your next renter with Zillow Rental Manager. Plus, with online applications, you can quickly screen prospective tenants – for free.

    Learn more

    $1,497/mo

    Rent Zestimate®

    Refinance and save

    $1,268/mo

    Est. payment

    Refinancing to a lower rate could help reduce your monthly payments and save thousands over the life of the loan.

    See today's rates

    $1,268/mo

    Est. payment

    Explore your selling options

    Work with a Zillow partner agent

    Leverage their expertise and Zillow's premium Showcase listings to get your home seen by more buyers.

    Get started

    List with your own agent

    Get your home in front of millions of buyers by listing it on Zillow.

    Learn how to do it

    Sell it yourself

    Take full control of how buyers see your home on Zillow by listing For Sale by Owner (FSBO).

    List your home

    What's special

    Formal dining roomLaundry chuteGorgeous hardwood floorsNewer neutral countertopsEnclosed front porchNewer roofFenced brick patio
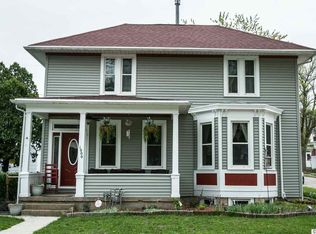
    This enchanting 3-bedroom, 2 bath home offers an impressive 2,475 square feet of living space brimming with character and timeless charm. Enter through the enclosed front porch--a perfect spot for morning coffee or watching the neighborhood come alive and immediately feel the warmth of the natural woodwork flowing throughout the home. Gorgeous hardwood floors stretch across the main living areas showcasing the craftsmanship of a bygone era. A spacious eat-in kitchen features newer neutral countertops that complement any decor style. A pantry keeps everything organized and the appliances stay, making your move-in seamless. When entertaining, the formal dining room provides an elegant setting for special gatherings with family & friends. The built-in hutch adds both function and architectural interest. Two full bathrooms provide ample convenience, and the main floor bathroom has a dual vanity, giving household members their own space during busy mornings. A laundry chute streamlines daily tasks by sending clothes directly to the laundry area below. You’ll appreciate the peace of mind that comes with a newer roof & some newer windows, ensuring energy efficiency and reduced maintenance concerns. The basement offers exceptional storage capacity or workshop space. Outside, the fenced brick patio creates an ideal setting for summer barbecues or simply relaxing. Schedule your private showing today and discover a home where character meets comfort.

    Zillow last checked:

    Listing updated:

    Listed by:

    Sue Conlon 563-599-8195,

    Remax Advantage

    Bought with:

    Sandra Kirkendall

    Century 21 Signature Real Estate

    Source: East Central Iowa AOR as distributed by MLS GRID,MLS#: 153910MLS Logo

    Facts & features

    Interior

    Bedrooms & bathrooms
    • Bedrooms: 3
    • Bathrooms: 2
    • Full bathrooms: 2
    • Main level bathrooms: 1
    • Main level bedrooms: 1
    Bedroom 1
    • Level: First
    • Area: 132 Square Feet
    • Dimensions: 11x12
    Bedroom 2
    • Level: Second
    • Area: 285 Square Feet
    • Dimensions: 15x19
    Bedroom 3
    • Level: Second
    • Area: 176 Square Feet
    • Dimensions: 11x16
    Dining room
    • Level: First
    • Area: 204 Square Feet
    • Dimensions: 12x17
    Family room
    • Level: Second
    • Area: 210 Square Feet
    • Dimensions: 14x15
    Kitchen
    • Level: First
    • Area: 143 Square Feet
    • Dimensions: 11x13
    Living room
    • Level: First
    • Area: 210 Square Feet
    • Dimensions: 14x15
    Other
    • Area: 132 Square Feet
    • Dimensions: 11x12
    Heating
    • Other, Radiant
    Cooling
    • Wall Unit(s), Window Unit(s)
    Appliances
    • Included: Refrigerator, Range, Microwave, Washer, Dryer
    • Laundry: Lower Level
    Features
    • Windows: Window Treatments
    • Basement: Full
    • Has fireplace: No
    • Fireplace features: None
    Interior area
    • Total interior livable area: 2,475 sqft
    • Finished area above ground: 2,475

    Property

    Parking
    • Total spaces: 1
    • Parking features: Detached
    • Has garage: Yes
    • Details: Electricity, Service Entry, Remote Garage Door Opener
    Features
    • Levels: One and One Half
    • Stories: 1
    • Patio & porch: Patio, Porch
    • Exterior features: Sidewalk
    Lot
    • Size: 5,227 sqft
    • Dimensions: 52 x 103
    Details
    • Parcel number: 1013477021
    • Zoning: 1

    Construction

    Type & style
    • Home type: SingleFamily
    • Property subtype: Single Family Residence
    Materials
    • Stucco
    • Foundation: Rock
    • Roof: Composition
    Condition
    • New construction: No
    • Year built: 1912

    Utilities & green energy

    • Sewer: Public Sewer
    • Water: Public

    Community & neighborhood

    Location
    • Region: Dubuque
    • Subdivision: LOT 1-22 HOOPERS ADD

    Other

    Other facts
    • Listing terms: Cash,Financing

    Price history

    DateEventPrice
    3/23/2026Sold$190,000-2.6%$77/sqft
    Source: East Central Iowa AOR as distributed by MLS GRID #153910 Report a problem
    2/13/2026Pending sale$195,000$79/sqft
    Source: East Central Iowa AOR as distributed by MLS GRID #153910 Report a problem
    2/6/2026Listed for sale$195,000$79/sqft
    Source: East Central Iowa AOR as distributed by MLS GRID #153910 Report a problem

    Public tax history

    YearProperty taxesTax assessment
    2025$2,354 -0.8%$204,400 +9%
    2024$2,374 -9.3%$187,600
    2023$2,616 +4.3%$187,600 +16.8%
    2022$2,508 -0.4%$160,570
    2021$2,518 -5.2%$160,570 +7.5%
    2020$2,656 -0.2%$149,350
    2019$2,661 +12.6%$149,350 +4.4%
    2018$2,363 -1.7%$143,100 +2.2%
    2017$2,404 +11.8%$140,030 +14.4%
    2016$2,150 $122,380
    2015$2,150 +2.8%$122,380
    2014$2,092 $122,380 +2.8%
    2012-- $119,000
    2011-- $119,000
    2010-- $119,000
    2009-- $119,000
    2008-- $119,000
    2006$1,392 --
    2005-- $99,000
    2004-- $99,000 +34%
    2003-- $73,900 +8%
    2002-- $68,430
    2001-- $68,430 +9%
    2000-- $62,780

    Find assessor info on the county website

    Neighborhood: Eagle Point

    Nearby schools

    GreatSchools rating
    Schools provided by the listing agent
    • Elementary: Marshall
    • Middle: Jefferson Jr High
    • High: S. Hempstead

    Source: East Central Iowa AOR as distributed by MLS GRID. This data may not be complete. We recommend contacting the local school district to confirm school assignments for this home.

    Get pre-qualified for a loan
    At Zillow Home Loans, we can pre-qualify you in as little as 5 minutes with no impact to your credit score.

    An equal housing lender. NMLS #10287.

    Sell for more on Zillow
    Get a Zillow Showcase℠ listing at no additional cost and you could sell for .
    $189,500
    2% more
    +$3,790
    With Zillow Showcase(estimated)
    $193,290