Experience the joy and easy living with the spacious design of this versatile ranch home. It offers a flexible layout, selling in the past as a two and a three bedroom home, allowing you to effortlessly convert it's space to meet your needs. The cozy ambiance of a gas fireplace creates a snug retreat to enjoy in the open concept design. Indulge in the luxury of a spacious fenced in backyard offering ample room for recreational activities, gardening or simply unwinding in the fresh air. An attached garage offers a seamless connection ensuring easy access, especially during inclement weather. Home has updated vinyl windows, new roof in 2018 and gas fireplace installed in 2016. Seller is offering a generous incentive of $3000 for you to personalize your space with new flooring.
Sold
Price Unknown
922 Lizzie St, Sault Sainte Marie, MI 49783
3beds
1,660sqft
Single Family Residence
Built in 1974
-- sqft lot
$219,000 Zestimate®
$--/sqft
$2,061 Estimated rent
Home value
$219,000
$182,000 - $252,000
$2,061/mo
Zestimate® history
Owner options
List your home for rent
$2,061/mo
Rent Zestimate®
Find your next renter with Zillow Rental Manager. Plus, with online applications, you can quickly screen prospective tenants – for free.
$2,061/mo
Rent Zestimate®
Refinance and save
Refinancing to a lower rate could help reduce your monthly payments and save thousands over the life of the loan.
Explore your selling options
Work with a Zillow partner agent
Leverage their expertise and Zillow's premium Showcase listings to get your home seen by more buyers.
Get startedList with your own agent
Get your home in front of millions of buyers by listing it on Zillow.
Learn how to do itSell it yourself
Take full control of how buyers see your home on Zillow by listing For Sale by Owner (FSBO).
List your homeWhat's special
Zillow last checked:
Listing updated:
Listed by:
Anna Piche 906-440-2400,
Smith & Company Real Estate
Bought with:
Leah Jackson, 6502397560
KW Northern Michigan Properties
Source: EUPBR,MLS#: 24-26
Facts & features
Interior
Bedrooms & bathrooms
- Bedrooms: 3
- Bathrooms: 2
- Full bathrooms: 1
- 1/2 bathrooms: 1
Bedroom 1
- Level: Main
- Area: 165 Square Feet
- Dimensions: 11 x 15
Bedroom 2
- Level: Main
- Area: 110 Square Feet
- Dimensions: 10 x 11
Bedroom 3
- Description: Used as an office and extra living space
- Level: Main
- Area: 260 Square Feet
- Dimensions: 13 x 20
Bathroom
- Level: Main
Half bathroom
- Level: Main
Dining room
- Level: Main
- Area: 169 Square Feet
- Dimensions: 13 x 13
Kitchen
- Level: Main
- Area: 198 Square Feet
- Dimensions: 11 x 18
Living room
- Level: Main
- Area: 216 Square Feet
- Dimensions: 12 x 18
Utility room
- Level: Main
Heating
- Electric
Appliances
- Included: Dishwasher, Dryer, Electric Range, Range Hood, Refrigerator, Washer
- Laundry: Main Level
Features
- Ceiling Fan(s)
- Flooring: Laminate
- Windows: Window Coverings, Double Pane Windows
- Basement: Crawl Space
- Has fireplace: Yes
- Fireplace features: Gas Log, Living Room
Interior area
- Total structure area: 1,660
- Total interior livable area: 1,660 sqft
- Finished area above ground: 1,660
- Finished area below ground: 0
Property
Parking
- Parking features: Garage Door Opener
- Has garage: Yes
Details
- Additional structures: Shed(s)
- Parcel number: 05133601900
Construction
Type & style
- Home type: SingleFamily
- Architectural style: Ranch
- Property subtype: Single Family Residence
Materials
- Vinyl Siding
- Foundation: Block
- Roof: Asphalt
Condition
- Year built: 1974
Utilities & green energy
- Sewer: Public Sewer
- Water: Public
Community & HOA
Community
- Security: Smoke Detector(s)
Location
- Region: Sault Sainte Marie
Financial & listing details
- Tax assessed value: $54,774
- Annual tax amount: $2,282
- Date on market: 1/16/2024
- Listing terms: Cash,Conventional,FHA,USDA Loan
Price history
| Date | Event | Price |
|---|---|---|
| 2/13/2024 | Sold | --0 |
Source: EUPBR #24-26 Report a problem | ||
| 2/7/2024 | Pending sale | $208,500$126/sqft |
Source: EUPBR #24-26 Report a problem | ||
| 1/20/2024 | Contingent | $208,500$126/sqft |
Source: EUPBR #24-26 Report a problem | ||
| 1/16/2024 | Listed for sale | $208,500$126/sqft |
Source: EUPBR #24-26 Report a problem | ||
Public tax history
| Year | Property taxes | Tax assessment |
|---|---|---|
| 2025 | $2,507 | $81,600 +10.7% |
| 2024 | -- | $73,700 +22.2% |
| 2023 | -- | $60,300 +10.2% |
| 2022 | -- | $54,700 +8.3% |
| 2021 | -- | $50,500 +3.3% |
| 2020 | $2,501 +7444.3% | $48,900 +2345% |
| 2019 | $33 -13.1% | $2,000 |
| 2018 | $38 +38% | $2,000 +100% |
| 2017 | $28 +1.1% | $1,000 -23.1% |
| 2016 | $27 -52.7% | $1,300 |
| 2011 | $58 -23.1% | $1,300 |
| 2010 | $75 | $1,300 |
Find assessor info on the county website
Neighborhood: 49783
Nearby homes
- $167,200-- bd-- ba-- sqft930 Lizzie St, Sault Sainte Marie, MI 49783Off Market
- $195,7003 bd2 ba1.2k sqft918 Lizzie St, Sault Sainte Marie, MI 49783Off Market
- $203,2003 bd2 ba1.7k sqft919 Swinton St, Sault Sainte Marie, MI 49783Off Market
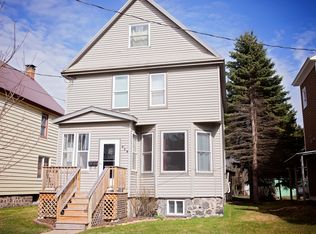
- $197,700-- bd-- ba-- sqft921 Swinton St, Sault Sainte Marie, MI 49783Off Market
- $161,8004 bd2 ba1.2k sqft917 Swinton St, Sault Sainte Marie, MI 49783Off Market
- $147,000-- bd-- ba-- sqft1010 Newton Ave, Sault Sainte Marie, MI 49783Off Market
- $122,8004 bd3 ba1.8k sqft915 Swinton St, Sault Sainte Marie, MI 49783Off Market
- $161,2004 bd2 ba2.4k sqft1004 Lizzie St, Sault Sainte Marie, MI 49783Off Market
Nearby schools
GreatSchools rating
- 7/10Lincoln SchoolGrades: PK-7Distance: 0.2 mi
- 7/10Sault Area Middle SchoolGrades: 5-10Distance: 0.7 mi
- 5/10Sault Area High SchoolGrades: 8-12Distance: 0.8 mi
- Michigan
- Chippewa County
- Sault Sainte Marie
- 49783
- 922 Lizzie St
Nearby cities
Nearby zip codes
Other Sault Sainte Marie Topics
- Apartments for Rent in 49783
- Houses for Sale in 49783
- Houses for Rent in 49783
- 49783 Real Estate
- Sault Sainte Marie Condos
- Houses for Sale in Sault Sainte Marie
- Newest Listings in Sault Sainte Marie
- Sault Sainte Marie Home Values
- Sault Sainte Marie Real Estate Agents
- Sault Sainte Marie Refinance
- Sault Sainte Marie Mortgage Rates
