Skip main navigation
Closed
  • $309,900

    922 Long Bluff Rd, Summerville, SC 29486

    3beds
    1,473sqft
    Townhouse
    Built in 2026
    2,178 Square Feet Lot
    $309,500 Zestimate®
    $210/sqft
    $2,371 Estimated rent

    Home value

    $309,500

    $294,000 - $325,000

    $2,371/mo

    Zestimate® history
    Loading
    Loading...

    Owner options

    List your home for rent

    $2,371/mo

    Rent Zestimate®

    Find your next renter with Zillow Rental Manager. Plus, with online applications, you can quickly screen prospective tenants – for free.

    Learn more

    $2,371/mo

    Rent Zestimate®

    Refinance and save

    $1,879/mo

    Est. payment

    Refinancing to a lower rate could help reduce your monthly payments and save thousands over the life of the loan.

    See today's rates

    $1,879/mo

    Est. payment

    Explore your selling options

    Work with a Zillow partner agent

    Leverage their expertise and Zillow's premium Showcase listings to get your home seen by more buyers.

    Get started

    List with your own agent

    Get your home in front of millions of buyers by listing it on Zillow.

    Learn how to do it

    Sell it yourself

    Take full control of how buyers see your home on Zillow by listing For Sale by Owner (FSBO).

    List your home

    What's special

    Peaceful natural settingConservation viewsConveniently located laundry areaPrivate bathOpen-concept living spaceAmple closet spaceWell-appointed secondary bath
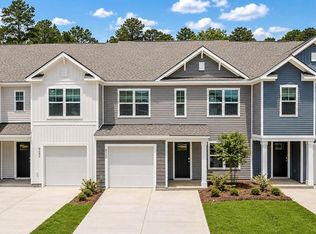
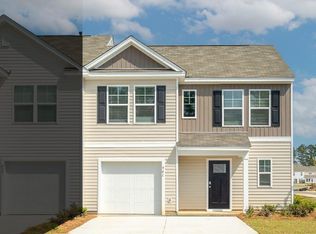
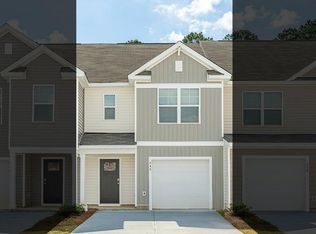
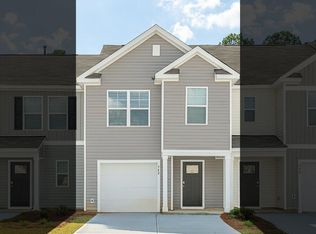
    Townhome with conservation views in Cane Bay Plantation in Summerville.Welcome to 922 Long Bluff Road, a beautiful new-construction townhome located in the highly sought-after Pine Hills community within Cane Bay Plantation, one of Summerville's premier master-planned neighborhoods. Backing to a private conservation area, this homesite offers added privacy and a peaceful natural setting, creating the perfect backdrop for relaxing mornings and quiet evenings. Designed for both comfort and convenience, Pine Hills offers an exceptional lifestyle with resort-style amenities including a community pool with waterslide, lap pool, clubhouse, gathering spaces, and multiple neighborhood entrances for easy access throughout Cane Bay and the surrounding area. Inside, the popular Denmark floor plan offers a thoughtfully designed layout that maximizes both functionality and everyday comfort. The main level features an open-concept living space where the kitchen, dining area, and family room flow seamlessly together, creating an inviting atmosphere for entertaining guests or enjoying daily life. Large windows allow natural light to fill the home while providing views of the private wooded conservation area beyond. Upstairs, the spacious primary suite serves as a relaxing retreat with ample closet space and a private bath. Two additional bedrooms offer flexibility for guests, a home office, hobbies, or growing households. A well-appointed secondary bath and conveniently located laundry area complete the second floor. Whether you're looking for low-maintenance living, access to top-tier amenities, or a home that combines privacy with convenience, 922 Long Bluff Road delivers it all in one of Cane Bay's most desirable communities. Under construction. Square footage is approximate. Photos are for illustrative purposes only; features, options, colors, and selections may vary. Buyer to verify all information.

    Zillow last checked:

    Listing updated:

    Listed by:

    D R Horton Inc

    Bought with:

    Better Homes And Gardens Real Estate Palmetto

    Source: CTMLS,MLS#: 26002322MLS Logo

    Facts & features

    Interior

    Bedrooms & bathrooms
    • Bedrooms: 3
    • Bathrooms: 3
    • Full bathrooms: 2
    • 1/2 bathrooms: 1
    Rooms
    • Room types: Great Room, Eat-In-Kitchen, Foyer, Great, Laundry, Pantry
    Heating
    • Natural Gas
    Cooling
    • Central Air
    Appliances
    • Laundry: Washer Hookup, Electric Dryer Hookup, Laundry Room
    Features
    • Kitchen Island, Ceiling - Smooth, Walk-In Closet(s), Eat-in Kitchen, Entrance Foyer, Pantry
    • Flooring: Vinyl, Carpet
    • Windows: Window Treatments
    • Has fireplace: No
    Interior area
    • Total structure area: 1,473
    • Total interior livable area: 1,473 sqft

    Property

    Parking
    • Total spaces: 1
    • Parking features: Attached, Garage
    • Attached garage spaces: 1
    Features
    • Levels: Two
    • Stories: 2
    • Patio & porch: Patio
    • Fencing: Partial
    Lot
    • Size: 2,178 Square Feet
    • Features: Wooded, 0 - .5 Acre
    Details
    • Special conditions: 10 Yr Warranty

    Construction

    Type & style
    • Home type: Townhouse
    • Property subtype: Townhouse
    • Attached to another structure: Yes
    Materials
    • Vinyl Siding
    • Foundation: Slab
    • Roof: Architectural
    Condition
    • New construction: Yes
    • Year built: 2026
    Details
    • Warranty included: Yes

    Utilities & green energy

    • Sewer: Public Sewer
    • Water: Public
    • Utilities for property: BCW & SA, Berkeley Elect Co-Op, Dominion Energy
    Green energy
    • Green verification: HERS Index Score

    Community & HOA

    Community
    • Features: Clubhouse, Pool, Park, Trash, Dog Park
    • Subdivision: Cane Bay Plantation
    Location
    • Region: Summerville

    Financial & listing details

    • Price per square foot: $210/sqft
    • Date on market: 1/26/2026
    • Listing terms: Cash,Conventional,FHA,USDA Loan,VA Loan

    Price history

    DateEventPrice
    9/14/2026Sold$309,900$210/sqft
    Source: CTMLS #26002322 Report a problem
    7/13/2026Pending sale$309,900$210/sqft
    Source: CTMLS #26002322 Report a problem
    6/26/2026Price change$309,900-2.4%$210/sqft
    Source: CTMLS #26002322 Report a problem
    6/23/2026Price change$317,450+1%$216/sqft
    Source: CTMLS #26002322 Report a problem
    6/20/2026Price change$314,450+0.2%$213/sqft
    Source: CTMLS #26002322 Report a problem
    5/19/2026Price change$313,845-1.9%$213/sqft
    Source: CTMLS #26002322 Report a problem
    3/23/2026Pending sale$319,900-0.2%$217/sqft
    Source: CTMLS #26002322 Report a problem
    2/24/2026Price change$320,400-1.3%$218/sqft
    Source: DR Horton Report a problem
    2/17/2026Price change$324,465+1.4%$220/sqft
    Source: DR Horton Report a problem
    2/15/2026Price change$319,900-1.1%$217/sqft
    Source: CTMLS #26002322 Report a problem
    1/26/2026Listed for sale$323,465$220/sqft
    Source: CTMLS #26002322 Report a problem

    Public tax history

    Tax history is unavailable.

    Neighborhood: 29486

    Nearby schools

    GreatSchools rating
    Schools provided by the listing agent
    • Elementary: Whitesville
    • Middle: Berkeley
    • High: Berkeley

    Source: CTMLS. This data may not be complete. We recommend contacting the local school district to confirm school assignments for this home.

    Get a cash offer in 3 minutes
    Find out how much your home could sell for in as little as 3 minutes with a no-obligation cash offer.
    Estimated market value
    $309,500
    Get a cash offer in 3 minutes
    Find out how much your home could sell for in as little as 3 minutes with a no-obligation cash offer.
    Estimated market value
    $309,500