Welcome home to this beautifully updated 3-bedroom, 2-bath interior townhome tucked away on a quiet cul-de-sac in the sought-after community of Brentwood Park. The inviting kitchen features white cabinetry, granite countertops, stainless steel appliances, a tile backsplash, and a convenient pass-through to the spacious living/dining combo. Stylish laminate plank flooring flows throughout the main level, where a door with built-in shades opens to a private deck with stairs leading to a fully fenced yard, brick paver patio, and serene views of the wooded common area. Upstairs, the bedrooms showcase custom touches like shiplap accent walls, board and batten trim, and ceiling fans. The primary bedroom features two closets, a shiplap feature wall, and ceiling fan. Enjoy easy attic access with pull-down stairs and ample storage space. The fully finished basement offers a versatile layout, including a home office area, built-in shelving, an entertainment wall unit, with just a few steps up to access to the backyard ready for entertaining. Recent updates include a new HVAC system (2022), hot water heater (2018), roof with transferable warranty (2022), sod in both front and back yards, upgraded lighting, and new front and basement exterior doors (2025). Two assigned parking spots and addition visitor spots are available. Ideally located close to the Ma & Pa Trail, shopping, schools, and local parks—this home is move-in ready and waiting for you!
Sold for $340,000
$340,000
922 Lynham Ct #922, Bel Air, MD 21014
3beds
1,680sqft
Townhouse
Built in 1995
-- sqft lot
$343,300 Zestimate®
$202/sqft
$2,436 Estimated rent
Home value
$343,300
$319,000 - $371,000
$2,436/mo
Zestimate® history
Owner options
List your home for rent
$2,436/mo
Rent Zestimate®
Find your next renter with Zillow Rental Manager. Plus, with online applications, you can quickly screen prospective tenants – for free.
$2,436/mo
Rent Zestimate®
Refinance and save
$2,050/mo
Est. payment
Refinancing to a lower rate could help reduce your monthly payments and save thousands over the life of the loan.
$2,050/mo
Est. payment
Explore your selling options
Work with a Zillow partner agent
Leverage their expertise and Zillow's premium Showcase listings to get your home seen by more buyers.
Get startedList with your own agent
Get your home in front of millions of buyers by listing it on Zillow.
Learn how to do itSell it yourself
Take full control of how buyers see your home on Zillow by listing For Sale by Owner (FSBO).
List your homeWhat's special
Home office areaFully fenced yardBuilt-in shelvingPrivate deckStainless steel appliancesCeiling fansTile backsplash
Zillow last checked:
Listing updated:
Listed by:
Niki Biggs 410-790-7079,
Compass Home Group, LLC
Bought with:
Trent Waite, 611075
Cummings & Co. Realtors
Source: Bright MLS,MLS#: MDHR2045420
Facts & features
Interior
Bedrooms & bathrooms
- Bedrooms: 3
- Bathrooms: 2
- Full bathrooms: 2
Rooms
- Room types: Living Room, Dining Room, Primary Bedroom, Bedroom 2, Bedroom 3, Kitchen, Family Room, Foyer, Laundry, Bathroom 1, Bathroom 2, Attic
Primary bedroom
- Features: Ceiling Fan(s), Flooring - Carpet
- Level: Upper
Bedroom 2
- Features: Flooring - Laminate Plank, Lighting - Ceiling
- Level: Upper
Bedroom 3
- Features: Ceiling Fan(s), Flooring - Carpet
- Level: Upper
Bathroom 1
- Features: Flooring - Luxury Vinyl Tile, Bathroom - Tub Shower
- Level: Upper
Bathroom 2
- Features: Bathroom - Walk-In Shower, Flooring - Ceramic Tile
- Level: Lower
Other
- Features: Attic - Pull-Down Stairs
- Level: Upper
Dining room
- Features: Flooring - Laminate Plank, Recessed Lighting, Living/Dining Room Combo
- Level: Main
Family room
- Features: Flooring - Carpet, Built-in Features, Basement - Finished, Recessed Lighting
- Level: Lower
Foyer
- Features: Flooring - Laminate Plank, Recessed Lighting
- Level: Main
Kitchen
- Features: Granite Counters, Kitchen - Electric Cooking, Breakfast Nook, Flooring - Laminate Plank, Lighting - Pendants, Recessed Lighting, Eat-in Kitchen, Pantry, Kitchen Island
- Level: Main
Laundry
- Level: Lower
Living room
- Features: Flooring - Laminate Plank, Crown Molding, Living/Dining Room Combo, Recessed Lighting
- Level: Main
Heating
- Forced Air, Heat Pump, Electric
Cooling
- Central Air, Ceiling Fan(s), Electric
Appliances
- Included: Microwave, Dishwasher, Disposal, Dryer, Exhaust Fan, Refrigerator, Ice Maker, Oven/Range - Electric, Stainless Steel Appliance(s), Washer, Water Heater, Electric Water Heater
- Laundry: In Basement, Dryer In Unit, Washer In Unit, Laundry Room
Features
- Attic, Bathroom - Tub Shower, Bathroom - Walk-In Shower, Built-in Features, Ceiling Fan(s), Combination Dining/Living, Crown Molding, Dining Area, Pantry, Eat-in Kitchen, Kitchen Island, Upgraded Countertops
- Flooring: Laminate, Carpet
- Doors: Storm Door(s)
- Windows: Screens
- Basement: Exterior Entry,Finished,Walk-Out Access,Windows
- Has fireplace: No
Interior area
- Total structure area: 1,820
- Total interior livable area: 1,680 sqft
- Finished area above ground: 1,120
- Finished area below ground: 560
Property
Parking
- Parking features: Assigned, On Street
- Has uncovered spaces: Yes
- Details: Assigned Parking, Assigned Space #: 22
Accessibility
- Accessibility features: Other
Features
- Levels: Two
- Stories: 2
- Patio & porch: Deck, Patio, Porch
- Exterior features: Sidewalks, Street Lights
- Pool features: None
- Fencing: Full,Privacy,Wood,Back Yard,Panel
- Has view: Yes
- View description: Trees/Woods
Lot
- Features: Backs - Open Common Area, Backs to Trees, Cul-De-Sac, Front Yard, No Thru Street, Rear Yard
Details
- Additional structures: Above Grade, Below Grade
- Parcel number: 1303305589
- Zoning: R
- Special conditions: Standard
Construction
Type & style
- Home type: Townhouse
- Architectural style: Colonial
- Property subtype: Townhouse
Materials
- Vinyl Siding
- Foundation: Concrete Perimeter
- Roof: Architectural Shingle
Condition
- Excellent
- New construction: No
- Year built: 1995
Utilities & green energy
- Sewer: Public Sewer
- Water: Public
- Utilities for property: Cable Available, Electricity Available, Phone Available, Sewer Available, Water Available
Community & HOA
Community
- Security: Exterior Cameras, Smoke Detector(s), Fire Sprinkler System
- Condo and coop fee: $190 monthly
- Subdivision: Brentwood
HOA
- Has HOA: No
- Services included: Sewer, Trash, Water, Maintenance Grounds, Snow Removal
- HOA name: Brentwood Townhouse Condominium / Conway Management
Location
- Region: Bel Air
Financial & listing details
- Price per square foot: $202/sqft
- Tax assessed value: $232,100
- Annual tax amount: $2,405
- Date on market: 7/24/2025
- Listing agreement: Exclusive Right To Sell
- Inclusions: Wall Safe In Basement, Wall Shelves In Secondary Bedroom, Wall Entertainment Shelves In Basement, Shelf Above Toilet In Upstairs Bathroom.
- Exclusions: Outdoor Storage Shed
- Ownership: Fee Simple
Price history
| Date | Event | Price |
|---|---|---|
| 8/26/2025 | Sold | $340,000+3.1%$202/sqft |
Source:  Bright MLS #MDHR2045420 Report a problem Bright MLS #MDHR2045420 Report a problem | ||
| 7/29/2025 | Pending sale | $329,900$196/sqft |
Source: Bright MLS #MDHR2045420 Report a problem | ||
| 7/24/2025 | Listed for sale | $329,900+54.1%$196/sqft |
Source: Bright MLS #MDHR2045420 Report a problem | ||
| 8/6/2019 | Sold | $214,100+2%$127/sqft |
Source: Public Record Report a problem | ||
| 6/3/2019 | Listed for sale | $209,900+20%$125/sqft |
Source: Tessier Real Estate #MDHR233982 Report a problem | ||
| 7/18/2013 | Sold | $174,952-12.5%$104/sqft |
Source: Public Record Report a problem | ||
| 1/4/2006 | Sold | $200,000+46.5%$119/sqft |
Source: Public Record Report a problem | ||
| 9/4/2003 | Sold | $136,500+36.4%$81/sqft |
Source: Public Record Report a problem | ||
| 2/13/1996 | Sold | $100,090$60/sqft |
Source: Public Record Report a problem | ||
Public tax history
| Year | Property taxes | Tax assessment |
|---|---|---|
| 2025 | $2,498 +3.9% | $232,100 +5.2% |
| 2024 | $2,405 +5.5% | $220,633 +5.5% |
| 2023 | $2,280 +5.8% | $209,167 +5.8% |
| 2022 | $2,155 -0.4% | $197,700 +4.1% |
| 2021 | $2,164 +2.9% | $190,000 +4.2% |
| 2020 | $2,104 +4.4% | $182,300 +4.4% |
| 2019 | $2,015 | $174,600 |
| 2018 | $2,015 | $174,600 |
| 2017 | $2,015 | $174,600 -1% |
| 2016 | -- | $176,400 +0.4% |
| 2015 | -- | $175,667 +0.4% |
| 2014 | $1,942 | $174,933 +0.4% |
| 2013 | -- | $174,200 |
| 2012 | -- | $174,200 |
| 2011 | -- | $174,200 -13.1% |
| 2010 | -- | $200,410 +13.4% |
| 2009 | -- | $176,696 +15.5% |
| 2008 | -- | $152,983 +18.3% |
| 2007 | -- | $129,270 +9% |
| 2006 | -- | $118,596 +9.9% |
| 2005 | -- | $107,923 +11% |
| 2004 | -- | $97,250 +1.7% |
| 2003 | -- | $95,580 +1.8% |
| 2002 | -- | $93,910 +1.8% |
| 2001 | -- | $92,240 |
Find assessor info on the county website
Neighborhood: 21014
Nearby homes
- $281,4003 bd2 ba1.1k sqft922 Lynham Ct, Bel Air, MD 21014Off Market
- $293,0002 bd3 ba1.1k sqft924 Lynham Ct #924, Bel Air, MD 21014Off Market
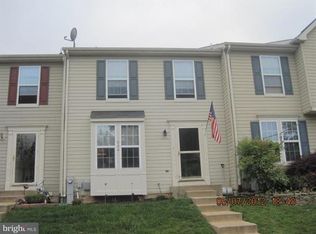
- $393,8003 bd3 ba1.8k sqft920 Lynham Ct #920, Bel Air, MD 21014Off Market
- $388,4003 bd3 ba2k sqft920 Lynham Ct, Bel Air, MD 21014Off Market
- $365,8003 bd3 ba1.1k sqft926 Lynham Ct #926, Bel Air, MD 21014Off Market
- $304,6003 bd2 ba-- sqft926 Lynham Ct, Bel Air, MD 21014Off Market
- $299,900-- bd2 ba1.3k sqft918 Lynham Ct #918, Bel Air, MD 21014Off Market
- $319,5003 bd3 ba1.6k sqft928 Lynham Ct #928, Bel Air, MD 21014Off Market
Nearby schools
GreatSchools rating
- 8/10Red Pump Elementary SchoolGrades: K-5Distance: 0.9 mi
- 8/10Fallston Middle SchoolGrades: 6-8Distance: 2.4 mi
- 8/10Fallston High SchoolGrades: 9-12Distance: 2.4 mi
Schools provided by the listing agent
- District: Harford County Public Schools
Source: Bright MLS. This data may not be complete. We recommend contacting the local school district to confirm school assignments for this home.
Get a cash offer in 3 minutes
Find out how much your home could sell for in as little as 3 minutes with a no-obligation cash offer.
Estimated market value
$343,300
Get a cash offer in 3 minutes
Find out how much your home could sell for in as little as 3 minutes with a no-obligation cash offer.
Estimated market value
$343,300
- Maryland
- Harford County
- Bel Air
- 21014
- 922 Lynham Ct Unit 922
Nearby cities
Nearby zip codes
Other Bel Air Topics
