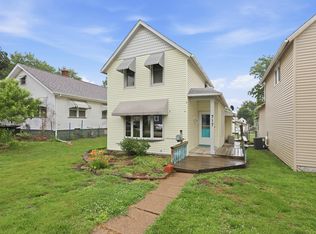
This ranch home offers a functional layout with comfortable living on the main level. Natural light fills the living room, creating a welcoming space to relax or gather with family and friends. Just off the living room, the covered front porch extends your living space outdoors and provides a comfortable spot to enjoy your morning coffee or unwind at the end of the day. The dining area flows into the kitchen, which offers ample cabinet and countertop space and includes the refrigerator, stove, dishwasher, and microwave. Two comfortably sized bedrooms and a full bathroom complete the main level. The lower level includes a finished third bedroom with an egress window and a second full bathroom. The remaining open basement provides flexible space for a recreation room, workout area, hobbies, or additional living space, along with a generous storage room. A one-car attached garage and manageable yard offer everyday convenience. Conveniently located near the Putnam Museum & Science Center, Fejervary Park and Aquatic Center, shopping, dining, and other local amenities, this home offers a practical layout with flexible space to fit a variety of needs.
Active
$120,000
922 Madison St, Davenport, IA 52804
3beds
936sqft
Single Family Residence
Built in 1930
261 Square Feet Lot
$116,800 Zestimate®
$128/sqft
$-- HOA
What's special
One-car attached garageManageable yardFunctional layoutGenerous storage roomTwo comfortably sized bedrooms
- 40 days |
- 934 |
- 77 |
Zillow last checked:
Listing updated:
Listed by:
Erin McChesney 563-343-8963,
Haven. Real Estate,
Shueree Boley 563-370-7937,
Haven. Real Estate
Source: MRED as distributed by MLS GRID,MLS#: 12673628
Facts & features
Interior
Bedrooms & bathrooms
- Bedrooms: 3
- Bathrooms: 2
- Full bathrooms: 2
Rooms
- Room types: No additional rooms
Primary bedroom
- Features: Flooring (Luxury Vinyl)
- Level: Main
- Area: 143 Square Feet
- Dimensions: 11X13
Bedroom 2
- Features: Flooring (Luxury Vinyl)
- Level: Main
- Area: 121 Square Feet
- Dimensions: 11X11
Bedroom 3
- Features: Flooring (Carpet)
- Level: Basement
- Area: 50 Square Feet
- Dimensions: 5X10
Dining room
- Features: Flooring (Luxury Vinyl)
- Level: Main
- Area: 143 Square Feet
- Dimensions: 11X13
Kitchen
- Features: Flooring (Luxury Vinyl)
- Level: Main
- Area: 100 Square Feet
- Dimensions: 10X10
Laundry
- Features: Flooring (Other)
- Level: Basement
- Area: 91 Square Feet
- Dimensions: 7X13
Living room
- Features: Flooring (Luxury Vinyl)
- Level: Main
- Area: 182 Square Feet
- Dimensions: 13X14
Heating
- Natural Gas
Cooling
- Central Air
Appliances
- Included: Range, Dishwasher, Refrigerator, Washer, Dryer
Features
- Basement: Partially Finished,Full
Interior area
- Total structure area: 1,872
- Total interior livable area: 936 sqft
- Finished area below ground: 50
Property
Parking
- Total spaces: 1
- Parking features: Concrete, Garage Owned, Attached, Garage
- Attached garage spaces: 1
Accessibility
- Accessibility features: No Disability Access
Features
- Stories: 1
- Patio & porch: Screened
Lot
- Size: 261 Square Feet
- Dimensions: 50x55
- Features: Sloped
Details
- Parcel number: 0000000000H003709
- Special conditions: None
Construction
Type & style
- Home type: SingleFamily
- Architectural style: Ranch
- Property subtype: Single Family Residence
Materials
- Aluminum Siding
- Foundation: Block
- Roof: Asphalt
Condition
- New construction: No
- Year built: 1930
Utilities & green energy
- Sewer: Public Sewer
- Water: Public
Community & HOA
HOA
- Services included: None
Location
- Region: Davenport
Financial & listing details
- Price per square foot: $128/sqft
- Tax assessed value: $78,300
- Annual tax amount: $860
- Date on market: 6/12/2026
- Ownership: Fee Simple
Estimated market value
$116,800
$111,000 - $123,000
$1,112/mo
Price history
| Date | Event | Price |
|---|---|---|
| 6/12/2026 | Listed for sale | $120,000+71.4%$128/sqft |
Source:  MRED as distributed by MLS GRID #12673628 Report a problem MRED as distributed by MLS GRID #12673628 Report a problem | ||
| 11/27/2019 | Sold | $70,000-4%$75/sqft |
Source: MRED as distributed by MLS GRID #QC4206593 Report a problem | ||
| 10/21/2019 | Pending sale | $72,900$78/sqft |
Source: RE/MAX River Cities #QC4206593 Report a problem | ||
| 10/4/2019 | Price change | $72,900-2.7%$78/sqft |
Source: RE/MAX River Cities #QC4206593 Report a problem | ||
| 7/10/2019 | Price change | $74,900-5.1%$80/sqft |
Source: RE/MAX RIVER CITIES #QC4202451 Report a problem | ||
| 5/6/2019 | Listed for sale | $78,900+294.5%$84/sqft |
Source: RE/MAX RIVER CITIES #4202451 Report a problem | ||
| 12/7/2018 | Listing removed | $20,000$21/sqft |
Source: RE/MAX River Cities-Commercial Division #4196613 Report a problem | ||
| 11/3/2018 | Pending sale | $20,000$21/sqft |
Source: RE/MAX River Cities-Commercial Division #4196613 Report a problem | ||
| 10/6/2018 | Price change | $20,000-32.7%$21/sqft |
Source: RE/MAX River Cities-Commercial Division #4196613 Report a problem | ||
| 9/21/2018 | Listed for sale | $29,700$32/sqft |
Source: RE/MAX River Cities-Commercial Division #4196613 Report a problem | ||
Public tax history
| Year | Property taxes | Tax assessment |
|---|---|---|
| 2025 | $860 +2.9% | $66,740 +14.4% |
| 2024 | $836 -19.5% | $58,350 |
| 2023 | $1,038 -0.2% | $58,350 +1.5% |
| 2022 | $1,040 -20% | $57,460 |
| 2021 | $1,300 +4.1% | $57,460 -14.4% |
| 2020 | $1,248 +4.7% | $67,090 +16.8% |
| 2019 | $1,192 -1.3% | $57,460 +8.2% |
| 2018 | $1,208 +3.6% | $53,120 |
| 2017 | $1,166 +0.2% | $53,120 |
| 2016 | $1,164 | $53,120 +26.7% |
| 2015 | $1,164 +25.2% | $41,910 |
| 2014 | $930 +1.8% | $41,910 |
| 2013 | $914 | -- |
| 2012 | $914 +8.6% | $45,050 -3.9% |
| 2009 | $842 +4.5% | $46,900 |
| 2008 | $806 +19.9% | $46,900 |
| 2003 | $672 +1.5% | -- |
| 2002 | $662 -3.5% | -- |
| 2001 | $686 | -- |
Find assessor info on the county website
Monthly payment
Est. payment
Payment breakdown
Explore the cost of this home by adjusting the details. Changes won't be saved.Climate risks
Neighborhood: 52804
Nearby schools
GreatSchools rating
- 3/10Jefferson Elementary SchoolGrades: K-5Distance: 0.6 mi
- 1/10Frank L Smart Intermediate SchoolGrades: 6-8Distance: 0.4 mi
- 3/10West High SchoolGrades: 9-12Distance: 1.5 mi
Schools provided by the listing agent
- District: 1611
Source: MRED as distributed by MLS GRID. This data may not be complete. We recommend contacting the local school district to confirm school assignments for this home.
- $37,3202 bd1 ba1.1k sqft918 Madison St, Davenport, IA 52804Off Market
- $81,1002 bd1 ba1.2k sqft930 Madison St, Davenport, IA 52804Off Market

- $78,3002 bd1 ba1.4k sqft912 Madison St, Davenport, IA 52804Off Market
- $70,2001 bd1 ba1.2k sqft1711 W 10th St, Davenport, IA 52804Off Market
- $103,6003 bd2 ba1.6k sqft919 Madison St, Davenport, IA 52804Off Market
- $126,1004 bd2 ba2.3k sqft931 Madison St, Davenport, IA 52804Off Market
- $74,8003 bd1 ba1.2k sqft1717 W 10th St, Davenport, IA 52804Off Market
- $97,0003 bd1 ba1.9k sqft911 Madison St, Davenport, IA 52804Off Market
A local agent can set up tours, give advice and negotiate with sellers.
A local lender can help you make sure your offer is ready when you are.
Similar homes
- $149,9003 bd1 ba834 sqft2192 Frisco Dr, Davenport, IA 52804Active
 MLS ID #12696867, Sara Smith-DeWulf, Rainmaker Collective - Real Broker, LLC. MRED as distributed by MLS GRID
 - $125,0004 bd1 ba1.2k sqft628 Cedar St, Davenport, IA 52802Active
 MLS ID #12698140, Richard Bassford, CRS, RE/MAX Concepts Bettendorf. MRED as distributed by MLS GRID
 - $122,5003 bd1 ba796 sqft2510 23 1/2 Ave, Rock Island, IL 61201Active
 MLS ID #12690524, Pieter Hanson, Rainmaker Collective - Real Broker, LLC. MRED as distributed by MLS GRID
 - $106,0002 bd1 ba1.1k sqft717 N Howell St, Davenport, IA 52802Active
 MLS ID #12673897, Ronald Whan, Ruhl&Ruhl REALTORS Bettendorf. MRED as distributed by MLS GRID
 - $132,5003 bd2 ba892 sqft1014 23rd Ave, Rock Island, IL 61201Re-activatedMLS ID #12678587, Caleb Horvath, eXp Realty. MRED as distributed by MLS GRID
- $109,9002 bd1 ba1.3k sqft134 S Hazelwood Ave, Davenport, IA 52802ActiveMLS ID #12697957, Sharon Tahere, Ruhl&Ruhl REALTORS Bettendorf. MRED as distributed by MLS GRID
- $125,0002 bd1 ba968 sqft624 S Ohio Ave, Davenport, IA 52802ActiveMLS ID #12647946, Jinnie Riley, KW 1Advantage. MRED as distributed by MLS GRID
- $95,0003 bd1 ba1k sqft625 N Division St, Davenport, IA 52802ActiveMLS ID #12574737, Kyle Robinson, Epique Realty. MRED as distributed by MLS GRID
- $125,0002 bd1 ba1.1k sqft2014 33rd St, Rock Island, IL 61201Price ChangeMLS ID #12702614, Paul-Richard Pierre, Real Broker, LLC. MRED as distributed by MLS GRID
- $117,0003 bd1 ba1.1k sqft916 E 14th St, Davenport, IA 52803ActiveMLS ID #12601121, Chris McDanel, eXp Realty. MRED as distributed by MLS GRID
- $124,9003 bd2 ba994 sqft2320 18th St #A, Moline, IL 61265ActiveMLS ID #12697223, Amanda Francis, NextHome QC Realty. MRED as distributed by MLS GRID
- $115,9003 bd2 ba1.2k sqft1169 23rd St, Moline, IL 61265ActiveMLS ID #100000101, Brian Stevens, All City Realty. MRED as distributed by MLS GRID
- $109,9003 bd1 ba1k sqft1410 36th St, Rock Island, IL 61201ActiveMLS ID #12669955, Christine Clark, Century 21 Signature Real Estate. MRED as distributed by MLS GRID
- $124,9992 bd1 ba780 sqft102 18th Ave, Moline, IL 61265Price ChangeMLS ID #12627113, Mykhal Goodloe, Epique Realty. MRED as distributed by MLS GRID
- $165,0003 bd1 ba1.1k sqft2816 Washington St, Davenport, IA 52804ActiveMLS ID #12652667, Sarah Perez, Currents and Keys Realty. MRED as distributed by MLS GRID
- $174,9003 bd2 ba792 sqft3414 Marquette St, Davenport, IA 52806ActiveMLS ID #12682131, Andria Henning, Epique Realty. MRED as distributed by MLS GRID
- $119,9003 bd1 ba1.1k sqft1150 48th St, Moline, IL 61265ActiveMLS ID #12654456, Susmita Dahal, RE/MAX Concepts Bettendorf. MRED as distributed by MLS GRID
- $139,9003 bd2 ba1.3k sqft252 W 29th St, Davenport, IA 52803Price ChangeMLS ID #12571868, Ray McDevitt, Ruhl&Ruhl REALTORS Bettendorf. MRED as distributed by MLS GRID
- $122,9003 bd1 ba1.3k sqft1536 35th St, Rock Island, IL 61201Re-activatedMLS ID #12634445, Brian Stevens, All City Realty. MRED as distributed by MLS GRID
- $165,0003 bd2 ba1.3k sqft1021 Oneida Ave, Davenport, IA 52803ActiveMLS ID #12688243, Leslie Roland, Ruhl&Ruhl REALTORS Moline. MRED as distributed by MLS GRID
