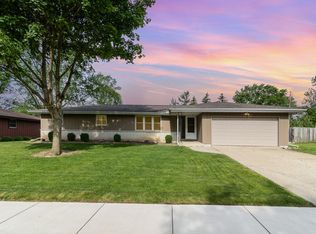
922 Maxwell Ct, Crown Point, IN 46307
Home value
$350,900
$319,000 - $386,000
$2,996/mo
Owner options
$2,996/mo
Rent Zestimate®
Find your next renter with Zillow Rental Manager. Plus, with online applications, you can quickly screen prospective tenants – for free.
$2,996/mo
Rent Zestimate®
$2,175/mo
Est. payment
Refinancing to a lower rate could help reduce your monthly payments and save thousands over the life of the loan.
$2,175/mo
Est. payment
Explore your selling options
Work with a Zillow partner agent
Leverage their expertise and Zillow's premium Showcase listings to get your home seen by more buyers.
Get startedList with your own agent
Get your home in front of millions of buyers by listing it on Zillow.
Learn how to do itSell it yourself
Take full control of how buyers see your home on Zillow by listing For Sale by Owner (FSBO).
List your homeWhat's special
Zillow last checked:
Listing updated:
Marcus Staples,
Better Homes and Gardens Real 219-999-8990,
Eric Siedschlag,
Better Homes and Gardens Real
Laura Bogenschneider, RB17001859
New Chapter Real Estate
Ryan Bogenschneider, RB21000662
New Chapter Real Estate
Facts & features
Interior
Bedrooms & bathrooms
- Bedrooms: 3
- Bathrooms: 2
- Full bathrooms: 1
- 1/2 bathrooms: 1
Rooms
- Room types: Bedroom 2, Other Room, Primary Bedroom, Living Room, Kitchen, Family Room, Den, Bedroom 3
Primary bedroom
- Area: 156
- Dimensions: 13.0 x 12.0
Bedroom 2
- Area: 121
- Dimensions: 11.0 x 11.0
Bedroom 3
- Area: 100
- Dimensions: 10.0 x 10.0
Den
- Area: 104
- Dimensions: 13.0 x 8.0
Family room
- Area: 220
- Dimensions: 20.0 x 11.0
Family room
- Area: 135
- Dimensions: 15.0 x 9.0
Kitchen
- Area: 228
- Dimensions: 12.0 x 19.0
Living room
- Area: 270
- Dimensions: 18.0 x 15.0
Other
- Description: Bar Area
- Area: 168
- Dimensions: 14.0 x 12.0
Sunroom
- Area: 320
- Dimensions: 16.0 x 20.0
Heating
- Natural Gas, Forced Air
Appliances
- Included: Dryer, Washer, Stainless Steel Appliance(s), Microwave, Gas Water Heater, Dishwasher
- Laundry: Gas Dryer Hookup, Washer Hookup, Laundry Room, Lower Level
Features
- Ceiling Fan(s), Recessed Lighting, Laminate Counters, Eat-in Kitchen, Entrance Foyer
- Windows: Blinds, Insulated Windows
- Basement: Full,Partially Finished
- Has fireplace: No
Interior area
- Total structure area: 3,459
- Total interior livable area: 3,459 sqft
- Finished area above ground: 1,539
Property
Parking
- Total spaces: 2
- Parking features: Attached, Garage Faces Front, Driveway, Concrete, Additional Parking, Off Street, Garage Door Opener
- Attached garage spaces: 2
- Has uncovered spaces: Yes
Features
- Levels: One
- Patio & porch: Deck, Front Porch
- Exterior features: Lighting, Storage, Private Yard
- Pool features: None
- Fencing: Back Yard,Fenced
- Has view: Yes
- View description: Neighborhood
Lot
- Size: 10,206 Square Feet
- Features: Back Yard, Rectangular Lot, Private, Paved, Landscaped, Front Yard, Few Trees, Cul-De-Sac
Details
- Parcel number: 451617277007000042
- Zoning description: residential
- Special conditions: Standard
Construction
Type & style
- Home type: SingleFamily
- Property subtype: Single Family Residence
Condition
- New construction: No
- Year built: 1972
Utilities & green energy
- Electric: 100 Amp Service
- Sewer: Public Sewer
- Water: Public
- Utilities for property: Cable Connected, Water Connected, Sewer Connected, Natural Gas Connected, Electricity Connected
Community & HOA
Community
- Security: Smoke Detector(s)
- Subdivision: Jeffrey Manor 03
HOA
- Has HOA: No
Location
- Region: Crown Point
Financial & listing details
- Price per square foot: $100/sqft
- Tax assessed value: $285,000
- Annual tax amount: $2,938
- Date on market: 9/29/2025
- Listing agreement: Exclusive Right To Sell
- Listing terms: Cash,VA Loan,FHA,Conventional
Price history
| Date | Event | Price |
|---|---|---|
| 10/31/2025 | Sold | $345,000+0%$100/sqft |
Source: | ||
| 10/2/2025 | Pending sale | $344,900$100/sqft |
Source: | ||
| 9/29/2025 | Listed for sale | $344,900+79.7%$100/sqft |
Source: | ||
| 10/31/2016 | Sold | $191,900$55/sqft |
Source: | ||
Public tax history
| Year | Property taxes | Tax assessment |
|---|---|---|
| 2025 | $2,893 +8.6% | $285,000 +7.7% |
| 2024 | $2,665 +4.8% | $264,600 +9.8% |
| 2023 | $2,543 +8% | $241,000 +4.4% |
| 2022 | $2,355 +2% | $230,900 +7.8% |
| 2021 | $2,309 +3.7% | $214,200 +1.9% |
| 2020 | $2,228 -8.6% | $210,300 +4.1% |
| 2019 | $2,437 +3.8% | $202,000 +4.1% |
| 2018 | $2,347 +50.3% | $194,000 +3.8% |
| 2017 | $1,561 | $186,900 +25.4% |
| 2016 | $1,561 +2.7% | $149,100 +3.8% |
| 2014 | $1,520 +4.7% | $143,700 +3.8% |
| 2013 | $1,451 -36.3% | $138,400 -20.3% |
| 2012 | $2,277 +20.6% | $173,600 +13.6% |
| 2011 | $1,888 +14.6% | $152,800 +1.9% |
| 2010 | $1,647 | $149,900 -7.1% |
| 2009 | -- | $161,300 +11.9% |
| 2007 | -- | $144,200 +21.1% |
| 2006 | -- | $119,100 |
| 2005 | -- | $119,100 |
| 2004 | -- | $119,100 +97.8% |
| 2003 | -- | $60,200 |
| 2002 | -- | $60,200 +200.1% |
| 2001 | -- | $20,060 |
Neighborhood: 46307
Nearby homes
- $302,5003 bd1 ba1.3k sqft926 Maxwell Ct, Crown Point, IN 46307Off Market
- $355,2003 bd2 ba1.7k sqft920 Maxwell Ct, Crown Point, IN 46307Off Market
- $312,4003 bd1 ba1.4k sqft923 S Ridge St, Crown Point, IN 46307Off Market
- $315,0003 bd2 ba1.5k sqft919 S Ridge St, Crown Point, IN 46307Sold

- $325,0004 bd1 ba2.1k sqft927 S Ridge St, Crown Point, IN 46307Off Market
- $294,6003 bd1 ba1.2k sqft930 Maxwell Ct, Crown Point, IN 46307Off Market
- $335,0004 bd2 ba2.1k sqft916 Maxwell Ct, Crown Point, IN 46307Off Market
- $384,0004 bd2 ba2.4k sqft923 Maxwell Ct, Crown Point, IN 46307Off Market
Nearby schools
GreatSchools rating
- 7/10Solon Robinson Elementary SchoolGrades: K-5Distance: 0.4 mi
- 7/10Colonel John Wheeler Middle SchoolGrades: 6-8Distance: 1.3 mi
- 10/10Crown Point High SchoolGrades: 9-12Distance: 0.9 mi
Get a cash offer in 3 minutes
- Indiana
- Lake County
- Crown Point
- 46307
- 922 Maxwell Ct