This beautifully updated 4 bedroom, 2 bath home offers the best of both worlds, a fully modernized interior and a blank canvas outside where you can build instant equity with a few exterior cosmetic updates. Be wowed with this home that has been completely restored on the inside and is move in ready. Several of the unnoticed updates... the electrical, walls, plumbing, furnace, 2 gas wall heaters and the roof over primary bedroom, along with all new flooring and lighting throughout. The massive primary suite is situated away from the other bedrooms offering the privacy you may be looking for. Updated baths and kitchen. The bright and spacious main living area is great for entertaining family and friends. Along with plenty of space inside, the large lot is waiting for your design ideas and lifestyle. The home is priced to reflect the remaining exterior work. This property is a fantastic opportunity for buyers wanting new-construction style living without paying top-dollar. Contact your agent today to schedule a private tour and see the incredible value for yourself! Cash or conventional financing only. Buyers to verify all measurements.
For sale
Price cut: $21K (9/23)
$158,000
922 Middle St, Gallitzin, PA 16641
4beds
1,794sqft
Single Family Residence
Built in 1948
0.54 Acres Lot
$-- Zestimate®
$88/sqft
$-- HOA
What's special
Updated bathsFully modernized interiorLarge lotMassive primary suite
- 80 days
- 668
- 77
Zillow last checked:
Listing updated:
Listed by:
Jessica Mastri 814-931-0426,
Re/max Results Realty Group 814-946-9355
Source: AHAR,MLS#: 80660
Facts & features
Interior
Bedrooms & bathrooms
- Bedrooms: 4
- Bathrooms: 2
- Full bathrooms: 2
Primary bedroom
- Description: Walk In 7’10x6’1
- Level: Main
- Area: 280.5 Square Feet
- Dimensions: 16.5 x 17
Bedroom 2
- Level: Second
- Area: 123.12 Square Feet
- Dimensions: 11.4 x 10.8
Bedroom 3
- Level: Second
- Area: 141 Square Feet
- Dimensions: 10 x 14.1
Bedroom 4
- Level: Second
- Area: 127.16 Square Feet
- Dimensions: 10.5 x 12.11
Bathroom 1
- Level: Main
- Area: 64.68 Square Feet
- Dimensions: 9.11 x 7.1
Bathroom 2
- Level: Second
- Area: 68 Square Feet
- Dimensions: 10 x 6.8
Dining room
- Level: Main
- Area: 170 Square Feet
- Dimensions: 12.5 x 13.6
Kitchen
- Level: Main
- Area: 171.36 Square Feet
- Dimensions: 13.6 x 12.6
Living room
- Level: Main
- Area: 255.3 Square Feet
- Dimensions: 22.2 x 11.5
Heating
- Forced Air, Natural Gas
Cooling
- None
Appliances
- Included: Dishwasher, Range, Microwave, Dryer, Oven, Refrigerator, Washer
Features
- Ceiling Fan(s), Walk-In Closet(s)
- Flooring: Luxury Vinyl
- Windows: Combination
- Basement: Full,Unfinished,Walk-Out Access,Sump Pump
- Number of fireplaces: 2
- Fireplace features: See Remarks
Interior area
- Total structure area: 1,794
- Total interior livable area: 1,794 sqft
- Finished area above ground: 1,794
Video & virtual tour
Property
Parking
- Total spaces: 1
- Parking features: Attached, Driveway, Garage, Garage Door Opener
- Attached garage spaces: 1
Features
- Levels: Two
- Patio & porch: Covered, Porch
- Exterior features: Lighting
- Pool features: None
- Fencing: None
- Has view: Yes
Lot
- Size: 0.54 Acres
- Features: Gentle Sloping, Views, Year Round Access
Details
- Parcel number: 30004.208.000
- Zoning: Residential
- Special conditions: Standard
Construction
Type & style
- Home type: SingleFamily
- Architectural style: Traditional
- Property subtype: Single Family Residence
Materials
- See Remarks, Aluminum Siding
- Foundation: Block
- Roof: Shingle
Condition
- Year built: 1948
Utilities & green energy
- Sewer: Public Sewer
- Water: Public
- Utilities for property: Cable Connected, Electricity Connected, Sewer Connected
Community & HOA
Community
- Subdivision: None
HOA
- Has HOA: No
Location
- Region: Gallitzin
Financial & listing details
- Price per square foot: $88/sqft
- Tax assessed value: $12,060
- Annual tax amount: $1,496
- Date on market: 8/12/2026
- Listing terms: Cash,Conventional
- Inclusions: Refrigerator range dishwasher microwave washer dryer
- Exclusions: Personal belongings
Estimated market value
Not available
Estimated sales range
Not available
Not available
Price history
| Date | Event | Price |
|---|---|---|
| 9/23/2026 | Price change | $158,000-11.7%$88/sqft |
Source:  AHAR #80660 Report a problem AHAR #80660 Report a problem | ||
| 8/12/2026 | Price change | $179,000-5.3%$100/sqft |
Source: AHAR #80660 Report a problem | ||
| 8/4/2026 | Pending sale | $189,000$105/sqft |
Source: AHAR #80660 Report a problem | ||
| 7/13/2026 | Listed for sale | $189,000+656%$105/sqft |
Source: AHAR #80660 Report a problem | ||
| 9/20/2018 | Sold | $25,000-28.4%$14/sqft |
Source: Public Record Report a problem | ||
| 6/20/2018 | Listed for sale | $34,900+3255.8%$19/sqft |
Source: John Hill Real Estate #51703 Report a problem | ||
| 5/8/2018 | Sold | $1,040$1/sqft |
Source: Public Record Report a problem | ||
Public tax history
| Year | Property taxes | Tax assessment |
|---|---|---|
| 2025 | $1,452 +3.5% | $12,060 |
| 2024 | $1,403 | $12,060 |
| 2023 | $1,403 +2.5% | $12,060 |
| 2022 | $1,369 -0.1% | $12,060 |
| 2021 | $1,371 | $12,060 |
| 2020 | $1,371 +28.2% | $12,060 |
| 2019 | $1,069 +0.6% | $12,060 |
| 2018 | $1,063 +159.2% | $12,060 |
| 2017 | $410 -1.4% | $12,060 |
| 2016 | $416 +16.9% | $12,060 |
| 2015 | $356 | $12,060 |
| 2014 | $356 | $12,060 |
| 2013 | -- | $12,060 |
| 2012 | -- | $12,060 |
| 2011 | -- | $12,060 |
| 2010 | -- | $12,060 |
| 2009 | -- | $12,060 |
Find assessor info on the county website
Monthly payment
Est. payment
Payment breakdown
Explore the cost of this home by adjusting the details. Changes won't be saved.Climate risks
Neighborhood: 16641
Similar homes
- $139,0003 bd2 ba950 sqft606 Devlin St, Gallitzin, PA 16641For Sale
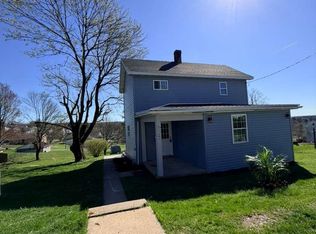 MLS ID #1748308, Isabella Bretz. WPMLS
 - $159,9004 bd2 ba2.4k sqft512 22nd Ave, Altoona, PA 16601For Sale
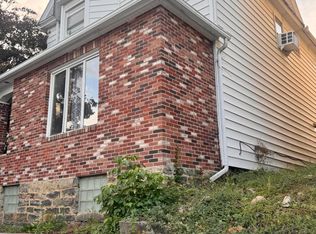 MLS ID #81276, Christina Maher, 814 Realty Group Inc.. AHAR
 - $159,0003 bd2 ba1.2k sqft1071 Frankstown Rd, Hollidaysburg, PA 16648For Sale
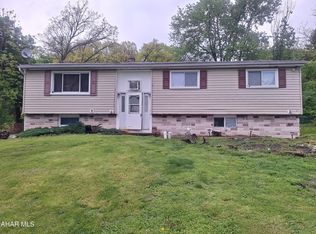 MLS ID #80160, Ryan Eger, John Hill Real Estate. AHAR
 - $95,0003 bd2 ba1.4k sqft107 Saint Thomas St, Gallitzin, PA 16641For Sale
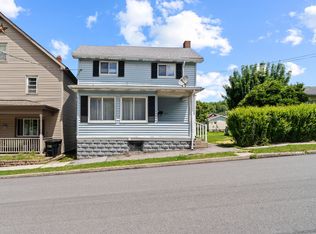 MLS ID #**-8, Christian Lezzer, Keller Williams Advantage Realty. Clearfield Jefferson AOR
